✨ Completely remodeled country retreat! This 4-bedroom, 3-bath home offers an inviting open floorplan centered around a stunning rock fireplace. The spacious kitchen features a butcherblock countertop and flows effortlessly into comfortable living and dining areas. Enjoy a large laundry/mud/sun room perfect for country living. Outside, you'll find three outbuildings--one originally designed for horses, plus an operational chicken pen and plenty of space for hobbies or storage. Mature trees provide shade and privacy, while amazing views surround the property. An attached two-car garage and easy access to several nearby towns make this the perfect blend of peaceful country living and modern convenience! 🌾🏡
Closed
Price Unknown
34 Sunbeam Drive, Marshfield, MO 65706
4beds
2,233sqft
Hobby Farm
Built in 1979
4.34 Acres Lot
$426,300 Zestimate®
$--/sqft
$2,119 Estimated rent
Home value
$426,300
$311,000 - $580,000
$2,119/mo
Zestimate® history
Owner options
List your home for rent
$2,119/mo
Rent Zestimate®
Find your next renter with Zillow Rental Manager. Plus, with online applications, you can quickly screen prospective tenants – for free.
$2,119/mo
Rent Zestimate®
Refinance and save
Refinancing to a lower rate could help reduce your monthly payments and save thousands over the life of the loan.
Explore your selling options
Work with a Zillow partner agent
Leverage their expertise and Zillow's premium Showcase listings to get your home seen by more buyers.
Get startedList with your own agent
Get your home in front of millions of buyers by listing it on Zillow.
Learn how to do itSell it yourself
Take full control of how buyers see your home on Zillow by listing For Sale by Owner (FSBO).
List your homeWhat's special
Stunning rock fireplaceOperational chicken penAttached two-car garageSpacious kitchenThree outbuildingsInviting open floorplanButcherblock countertop
Zillow last checked:
Listing updated:
Listed by:
Barbara Mooneyham 417-880-0259,
Alpha Realty MO, LLC
Bought with:
Brandon Rust, 2022045723
Complete Realty Sales & Mgmt
Source: SOMOMLS as distributed by MLS GRID,MLS#: 60309885
Facts & features
Interior
Bedrooms & bathrooms
- Bedrooms: 4
- Bathrooms: 3
- Full bathrooms: 3
Rooms
- Room types: Master Bedroom, Foyer, Sun Room, Pantry, Mud Room, Workshop, In-Law Suite, Hearth Room, Family Room
Primary bedroom
- Description: Walk in closet and private bath
Bedroom 1
- Description: Has private full bath
Dining area
- Description: open floor plan
Garage
- Description: Two car
Kitchen
- Description: open with lots of room
Laundry
- Description: very large
Living room
- Description: With Fireplace
Patio
- Description: Off kitchen
Porch
- Description: Front
Utility room
- Description: so much space
Heating
- Heat Pump, Central, Fireplace(s), Electric, Wood
Cooling
- Attic Fan, Ceiling Fan(s), Central Air
Appliances
- Included: Dishwasher, Free-Standing Electric Oven, Ice Maker, Refrigerator, Electric Water Heater
- Laundry: Main Level, W/D Hookup
Features
- Other Counters, Solid Surface Counters, Walk-In Closet(s)
- Flooring: Carpet, Luxury Vinyl
- Windows: Tilt-In Windows, Double Pane Windows, Shutters
- Has basement: No
- Attic: Partially Floored,Pull Down Stairs
- Has fireplace: Yes
- Fireplace features: Family Room, See Through, Great Room, Wood Burning, Rock, Glass Doors
Interior area
- Total structure area: 2,233
- Total interior livable area: 2,233 sqft
- Finished area above ground: 2,233
- Finished area below ground: 0
Property
Parking
- Total spaces: 6
- Parking features: RV Access/Parking, Additional Parking, Workshop in Garage, Storage, Private, Oversized, Golf Cart Garage, Garage Faces Side, Driveway, Covered, Boat
- Attached garage spaces: 6
- Has uncovered spaces: Yes
Features
- Levels: One
- Stories: 1
- Patio & porch: Patio, Front Porch, Covered
- Exterior features: Rain Gutters, Garden
- Fencing: Partial
- Has view: Yes
- View description: Panoramic
Lot
- Size: 4.34 Acres
- Features: Acreage, Dead End Street, Horses Allowed, Paved, Mature Trees, Level, Corner Lot
Details
- Additional structures: Poultry Coop, Other, Machine & Equipment Building
- Parcel number: 121011000000005000
- Other equipment: None
- Horses can be raised: Yes
- Horse amenities: Barn
Construction
Type & style
- Home type: SingleFamily
- Architectural style: Farmhouse,Ranch
- Property subtype: Hobby Farm
Materials
- Frame, Vinyl Siding
- Foundation: Crawl Space
- Roof: Metal
Condition
- Year built: 1979
Utilities & green energy
- Sewer: Lagoon
- Water: Private
Community & HOA
Community
- Security: Smoke Detector(s)
- Subdivision: N/A
Location
- Region: Marshfield
Financial & listing details
- Tax assessed value: $126,300
- Annual tax amount: $1,221
- Date on market: 11/14/2025
- Listing terms: Cash,VA Loan,USDA/RD,FHA,Conventional
- Road surface type: Asphalt, Gravel
Price history
| Date | Event | Price |
|---|---|---|
| 12/17/2025 | Sold | -- |
Source:  SOMOMLS as distributed by MLS GRID #60309885 Report a problem SOMOMLS as distributed by MLS GRID #60309885 Report a problem | ||
| 11/18/2025 | Pending sale | $399,000$179/sqft |
Source: SOMOMLS as distributed by MLS GRID #60309885 Report a problem | ||
| 11/14/2025 | Listed for sale | $399,000$179/sqft |
Source: SOMOMLS as distributed by MLS GRID #60309885 Report a problem | ||
Public tax history
| Year | Property taxes | Tax assessment |
|---|---|---|
| 2024 | $1,222 +6.3% | $23,540 +3.1% |
| 2023 | $1,149 -0.1% | $22,840 |
| 2022 | $1,150 +0.1% | $22,840 |
| 2021 | $1,149 +9% | $22,840 +6.2% |
| 2020 | $1,055 +0% | $21,500 |
| 2019 | $1,054 -0.1% | $21,500 |
| 2018 | $1,055 | $21,500 |
| 2017 | $1,055 +24.5% | $21,500 +11.7% |
| 2016 | $848 | $19,240 +24.2% |
| 2015 | $848 +17.8% | $15,490 -5.2% |
| 2012 | $719 | $16,340 |
| 2010 | -- | $16,340 |
Find assessor info on the county website
Neighborhood: 65706
Nearby homes
- $276,500-- bd-- ba192 sqft80 Sunbeam Dr, Marshfield, MO 65706Off Market
- $--5.63 acres0 State Highway J, Marshfield, MO 65706Sold
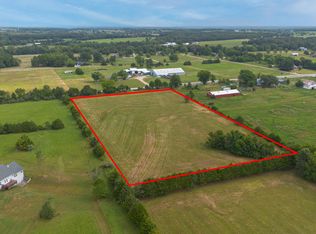
- $310,0003 bd1 ba1.5k sqft134 Sunbeam Dr, Marshfield, MO 65706Off Market
- $355,4002 bd1 ba1.7k sqft131 Sunbeam Dr, Marshfield, MO 65706Off Market
- $247,500-- bd-- ba-- sqft131 Sunbeam Dr, Marshfield, MO 65706Off Market
- $243,500-- bd-- ba1.1k sqft135 Sunbeam Dr, Marshfield, MO 65706Off Market
- $245,300-- bd-- ba-- sqft135 Sunbeam Dr, Marshfield, MO 65706Off Market
- $404,4003 bd2 ba2.3k sqft2518 State Highway J, Marshfield, MO 65706Off Market
Nearby schools
GreatSchools rating
- 7/10Daniel Webster Elementary SchoolGrades: 2-3Distance: 5.6 mi
- 8/10Marshfield Jr. High SchoolGrades: 6-8Distance: 5.7 mi
- 5/10Marshfield High SchoolGrades: 9-12Distance: 6.2 mi
Schools provided by the listing agent
- Elementary: Marshfield
- Middle: Marshfield
- High: Marshfield
Source: SOMOMLS as distributed by MLS GRID. This data may not be complete. We recommend contacting the local school district to confirm school assignments for this home.
- Missouri
- Webster County
- Marshfield
- 65706
- 34 Sunbeam Drive
