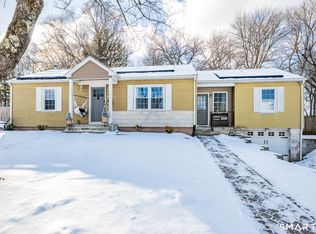
You won't want to miss this one! Beautifully appointed Cape Cod-style home, where timeless charm, quality craftsmanship, and possibilities for future expansion come together! Offering over 1,600 square feet of comfortable one-level living, this meticulously maintained home features a walk-up attic, providing exceptional storage space and exciting possibilities for future expansion and additional living space. From the moment you arrive, you'll appreciate the beautifully maintained, fully fenced half-acre lot highlighted by mature landscaping, raised planting beds, a recently renovated Trex deck, and a lower-level patio, creating the perfect outdoor oasis for entertaining, gardening, or simply relaxing. Inside, the home is filled with warmth and character, featuring magnificent millwork, stained hardwood floors throughout, solid six-panel doors, and fresh interior paint throughout. The inviting front-to-back formal living room offers fantastic natural light, a classic wood-burning fireplace, and built-in bookshelves that add both charm and functionality. The formal dining room showcases beautiful corner built-ins and elegant details perfect for hosting gatherings. The spacious kitchen overlooks the backyard and flows seamlessly into the stunning four-season sunroom surrounded by windows, making it the ideal space for a home office, reading room, plant room, or peaceful retreat for year-round enjoyment. Both bedrooms are generously sized, including a wonderful primary bedroom suite featuring a remodeled full bathroom with a glass-enclosed tiled shower. An additional full bathroom with tub and shower combination, along with main-level laundry, adds convenience and practicality. The lower level offers excellent additional space, including a bonus workout room and endless potential for future finishing. Additional highlights include vinyl replacement windows, a high-efficiency Buderus boiler, new oil tank, and a two-car garage. Conveniently located with easy access to I-84 and just minutes from countless dining, shopping, and everyday amenities, this truly special home is a rare opportunity you won't want to miss!
Sold for $430,000
Zillow last checked:
Listing updated:
Bought with:
Floddy Jules, RES.0822619
eXp Realty
Source: Smart MLS,MLS#: 24172300
Price history
| Date | Event | Price |
|---|---|---|
| 7/13/2026 | Sold | $430,000+11.7%$263/sqft |
Source:  Smart MLS #24172300 Report a problem Smart MLS #24172300 Report a problem | ||
| 6/4/2026 | Pending sale | $384,900$236/sqft |
Source: Smart MLS #24172300 Report a problem | ||
| 5/29/2026 | Listed for sale | $384,900+9.7%$236/sqft |
Source: Smart MLS #24172300 Report a problem | ||
| 7/1/2024 | Sold | $351,000+9.7%$215/sqft |
Source: Smart MLS #24017018 Report a problem | ||
| 6/2/2024 | Listed for sale | $319,900+48.8%$196/sqft |
Source: Smart MLS #24017018 Report a problem | ||
| 5/15/2018 | Sold | $215,000$132/sqft |
Source: Smart MLS #170026856 Report a problem | ||
| 3/30/2018 | Pending sale | $215,000$132/sqft |
Source: Keller Williams Realty #170026856 Report a problem | ||
| 2/26/2018 | Price change | $215,000-4.4%$132/sqft |
Source: Greater Hartford #170026856 Report a problem | ||
| 12/19/2017 | Price change | $225,000-0.9%$138/sqft |
Source: Greater Hartford #170026856 Report a problem | ||
| 11/20/2017 | Price change | $227,000-7.3%$139/sqft |
Source: Keller Williams Realty GH #170026856 Report a problem | ||
| 10/28/2017 | Listed for sale | $245,000+22.5%$150/sqft |
Source: Keller Williams Realty #170026856 Report a problem | ||
| 10/19/2015 | Sold | $200,000-14.9%$122/sqft |
Source: Public Record Report a problem | ||
| 9/5/2015 | Pending sale | $235,000$144/sqft |
Source: Berkshire Hathaway HomeServices New England Properties #G10048769 Report a problem | ||
| 7/8/2015 | Price change | $235,000-2%$144/sqft |
Source: Berkshire Hathaway HomeServices New England Properties #G10048769 Report a problem | ||
| 5/24/2015 | Listed for sale | $239,900+0.4%$147/sqft |
Source: BHHS New England Properties #G10048769 Report a problem | ||
| 3/24/2011 | Listing removed | $239,000$146/sqft |
Source: Owner Report a problem | ||
| 6/30/2010 | Listed for sale | $239,000-4.4%$146/sqft |
Source: Owner Report a problem | ||
| 12/29/2009 | Listing removed | $249,900$153/sqft |
Source: NRT TriStates #G541850 Report a problem | ||
| 9/30/2009 | Listed for sale | $249,900$153/sqft |
Source: NRT TriStates #G541850 Report a problem | ||

Sell for more on Zillow
Get a Zillow Showcase℠ listing at no additional cost and you could sell for .
$434,100
2% more
+$8,682
With Zillow Showcase(estimated)
$442,782
