Wow! Check out this custom built ranch on a full finished basement. It is immaculate. Hardly looks lived in. Three bedrooms and three full baths with a bonus room downstairs that could be a fourth bedroom. Beautiful stone fireplace with gas logs and a bookcase lining the fireplace. Extra large kitchen with stone countertops and stainless steel appliances. Oversized primary with an awesome ensuite. Basement is fully finished and offers so many options. Boat door in basement to store your toys for the water. In ground salt water pool with built in gas fire pit. The backyard is fully fenced. This property has it all, along with Lake Lanier right across the road. This is a must see!
Closed
$704,000
34 Sunset Dr, Dawsonville, GA 30534
3beds
3,846sqft
Single Family Residence, Residential
Built in 2016
0.96 Acres Lot
$713,300 Zestimate®
$183/sqft
$2,957 Estimated rent
Home value
$713,300
$599,000 - $849,000
$2,957/mo
Zestimate® history
Owner options
List your home for rent
$2,957/mo
Rent Zestimate®
Find your next renter with Zillow Rental Manager. Plus, with online applications, you can quickly screen prospective tenants – for free.
$2,957/mo
Rent Zestimate®
Refinance and save
$4,136/mo
Est. payment
Refinancing to a lower rate could help reduce your monthly payments and save thousands over the life of the loan.
$4,136/mo
Est. payment
Explore your selling options
Work with a Zillow partner agent
Leverage their expertise and Zillow's premium Showcase listings to get your home seen by more buyers.
Get startedList with your own agent
Get your home in front of millions of buyers by listing it on Zillow.
Learn how to do itSell it yourself
Take full control of how buyers see your home on Zillow by listing For Sale by Owner (FSBO).
List your homeWhat's special
Full finished basementBookcase lining the fireplaceCustom built ranchStainless steel appliancesStone countertopsExtra large kitchen
Zillow last checked:
Listing updated:
Listed by:
Rodney Hill,
Keller Williams Lanier Partners
Bought with:
Theresa Ceresini, 240288
Century 21 Results
Source: FMLS GA,MLS#: 7549853
Facts & features
Interior
Bedrooms & bathrooms
- Bedrooms: 3
- Bathrooms: 3
- Full bathrooms: 3
- Main level bathrooms: 2
- Main level bedrooms: 3
Rooms
- Room types: Basement, Bonus Room, Computer Room, Exercise Room, Office
Bonus room
- Description: Could be 4th bedroom if you want
Heating
- Electric, Heat Pump
Cooling
- Ceiling Fan(s), Central Air, Heat Pump
Appliances
- Included: Dishwasher, Electric Range, Electric Water Heater, Microwave
- Laundry: Laundry Room, Main Level, Mud Room, Sink
Features
- Bookcases, Crown Molding, Double Vanity, High Ceilings 9 ft Main, High Speed Internet, His and Hers Closets, Walk-In Closet(s)
- Flooring: Hardwood, Luxury Vinyl, Tile
- Windows: None
- Basement: Boat Door,Finished,Finished Bath,Full,Walk-Out Access
- Number of fireplaces: 1
- Fireplace features: Factory Built
- Common walls with other units/homes: No Common Walls
Interior area
- Total structure area: 3,846
- Total interior livable area: 3,846 sqft
- Finished area above ground: 1,923
- Finished area below ground: 1,923
Property
Parking
- Total spaces: 2
- Parking features: Attached, Garage, Garage Door Opener, Garage Faces Front, Kitchen Level, Level Driveway
- Attached garage spaces: 2
- Has uncovered spaces: Yes
Accessibility
- Accessibility features: None
Features
- Levels: One
- Stories: 1
- Patio & porch: Front Porch, Patio
- Exterior features: Private Yard, No Dock
- Pool features: Fenced, In Ground, Salt Water
- Spa features: None
- Fencing: Back Yard,Fenced,Wrought Iron
- Has view: Yes
- View description: Lake
- Has water view: Yes
- Water view: Lake
- Waterfront features: None
- Body of water: Lanier
Lot
- Size: 0.96 Acres
- Features: Back Yard, Corner Lot, Front Yard, Landscaped, Level
Details
- Additional structures: Other
- Additional parcels included: 1201
- Parcel number: L13 053
- Other equipment: None
- Horse amenities: None
Construction
Type & style
- Home type: SingleFamily
- Architectural style: Ranch
- Property subtype: Single Family Residence, Residential
Materials
- HardiPlank Type
- Foundation: Concrete Perimeter
- Roof: Composition
Condition
- Resale
- New construction: No
- Year built: 2016
Details
- Warranty included: Yes
Utilities & green energy
- Electric: 220 Volts
- Sewer: Septic Tank
- Water: Public
- Utilities for property: Electricity Available, Underground Utilities, Water Available
Green energy
- Energy efficient items: None
- Energy generation: None
- Water conservation: Low-Flow Fixtures
Community & HOA
Community
- Features: None
- Security: Carbon Monoxide Detector(s), Smoke Detector(s)
- Subdivision: None
HOA
- Has HOA: No
Location
- Region: Dawsonville
Financial & listing details
- Price per square foot: $183/sqft
- Tax assessed value: $511,000
- Annual tax amount: $3,511
- Date on market: 3/28/2025
- Cumulative days on market: 6 days
- Electric utility on property: Yes
- Road surface type: Asphalt
Price history
| Date | Event | Price |
|---|---|---|
| 4/18/2025 | Sold | $704,000+0.7%$183/sqft |
Source:  FMLS GA #7549853 Report a problem FMLS GA #7549853 Report a problem | ||
| 4/4/2025 | Pending sale | $699,000$182/sqft |
Source: FMLS GA #7549853 Report a problem | ||
| 3/28/2025 | Listed for sale | $699,000+2084.4%$182/sqft |
Source: FMLS GA #7549853 Report a problem | ||
| 4/7/2016 | Sold | $32,000-97.1%$8/sqft |
Source: Public Record Report a problem | ||
| 10/27/2005 | Sold | $1,100,000$286/sqft |
Source: Public Record Report a problem | ||
Public tax history
| Year | Property taxes | Tax assessment |
|---|---|---|
| 2025 | $3,232 -0.4% | $204,400 +1.4% |
| 2024 | $3,245 -6.7% | $201,520 -5.7% |
| 2023 | $3,478 +3.6% | $213,640 +34.6% |
| 2022 | $3,357 +14.1% | $158,720 +20.2% |
| 2021 | $2,941 -0.7% | $132,000 +3.8% |
| 2020 | $2,963 | $127,200 +9.4% |
| 2019 | $2,963 +8.4% | $116,320 |
| 2018 | $2,734 +80.5% | $116,320 +83.7% |
| 2017 | $1,515 0% | $63,328 +295.8% |
| 2016 | $1,515 +295.8% | $16,000 |
| 2015 | $383 -6.2% | $16,000 |
| 2014 | $408 | $16,000 +25% |
| 2013 | $408 | $12,800 |
| 2012 | -- | -- |
| 2011 | -- | -- |
| 2010 | -- | -- |
| 2009 | -- | -- |
Find assessor info on the county website
Neighborhood: 30534
Nearby homes
- $18,300-- bd-- ba-- sqft50 Ruby Ln, Dawsonville, GA 30534Off Market
- $548,3003 bd2 ba2.1k sqft67 Ruby Ln, Dawsonville, GA 30534Off Market
- $625,0004 bd3 ba2.8k sqft86 Sunset Dr, Dawsonville, GA 30534Sold
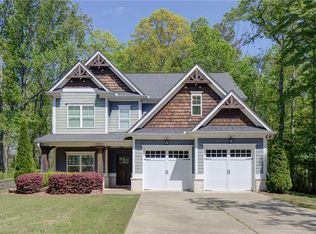
- $460,6003 bd3 ba2.1k sqft841 Elliott Rd, Dawsonville, GA 30534Off Market
- $1,335,3003 bd2 ba2.2k sqft970 Elliott Rd, Dawsonville, GA 30534Off Market
- $83,300-- bd-- ba-- sqft91 Ruby Ln, Dawsonville, GA 30534Off Market
- $755,9003 bd2 ba1.9k sqft72 Ruby Ln, Dawsonville, GA 30534Off Market
- $711,7003 bd2 ba2k sqft60 Ruby Ln, Dawsonville, GA 30534Off Market
Nearby schools
GreatSchools rating
- 6/10Kilough Elementary SchoolGrades: PK-5Distance: 0.7 mi
- 5/10Dawson County Middle SchoolGrades: 6-7Distance: 5.6 mi
- 9/10Dawson County High SchoolGrades: 10-12Distance: 6.2 mi
Schools provided by the listing agent
- Elementary: Kilough
- Middle: Dawson County
- High: Dawson County
Source: FMLS GA. This data may not be complete. We recommend contacting the local school district to confirm school assignments for this home.
Get a cash offer in 3 minutes
Find out how much your home could sell for in as little as 3 minutes with a no-obligation cash offer.
Estimated market value
$713,300
Get a cash offer in 3 minutes
Find out how much your home could sell for in as little as 3 minutes with a no-obligation cash offer.
Estimated market value
$713,300
- Georgia
- Dawson County
- Dawsonville
- 30534
- 34 Sunset Dr
Nearby cities
Nearby neighborhoods
Nearby zip codes
Other Dawsonville Topics
