Skip main navigation
Pending
  • $550,000

    34 Sunset Dr, Paoli, PA 19301

    3beds
    1,482sqft
    : 
    Loading
    Get pre-qualified
    Single Family Residence
    Built in 1958
    0.31 Acres Lot
    $574,400 Zestimate®
    $371/sqft
    $-- HOA

    What's special

    Fresh interior finishesQuartz countertopsNew exterior vinyl sidingThoughtfully renovated kitchenAbundant natural lightQuiet streetCustom cabinetry
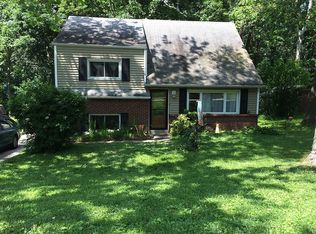
    Welcome to 34 Sunset Drive, a beautifully updated home tucked away on a quiet street in the heart of Paoli. Offering three bedrooms, two full bathrooms, and a versatile multi-level floor plan, this home combines modern updates with a highly convenient location in the sought-after Great Valley School District. The main level features a bright and inviting living area accented by restored hardwood flooring and abundant natural light. The thoughtfully renovated kitchen serves as the heart of the home, showcasing custom cabinetry, quartz countertops, stainless steel appliances, recessed lighting, and ample workspace for everyday living and entertaining. Just off the kitchen, step outside through the newer Pella sliding glass door to a spacious deck overlooking the Chester Valley—an ideal setting for outdoor dining, gatherings, or simply enjoying the sunset and change of seasons. Three generously sized bedrooms and an updated, full bathroom are located on the upper levels. The lower level offers another updated, full bathroom and flexibility with potential for a fourth bedroom, guest suite, or home office. Extensively improved over the past several years, the home benefits from newer windows, a complete kitchen renovation, remodeled bathrooms, upgraded electrical service with a 200-amp panel, heat pump and central air system, restored hardwood flooring, luxury vinyl flooring, gutters, exterior doors, fencing, deck, front walkway, and fresh interior finishes. More recent updates include a storage shed with dedicated shed pad, new water heater, new exterior vinyl siding, upgraded attic and crawlspace insulation, and a Pella sliding glass door, providing additional value and peace of mind for the next owner. Conveniently situated less than one mile from both the Paoli Train Station and Paoli Hospital, this location offers easy access to major commuter routes, local shopping, restaurants, parks, and everyday amenities. Whether commuting to Philadelphia, enjoying the Main Line lifestyle, or simply looking for a move-in ready home in an established neighborhood, 34 Sunset Drive presents an exceptional opportunity.
    42 days
    |
    117
    |
    6
    |

    Likely to sell faster than

    Zillow last checked:

    Listing updated:

    Listed by:

    Scott Furman 610-220-9663,

    Real Broker, LLC 8554500442,

    Listing Team: Scott Furman Realty Group

    Source: Bright MLS,MLS#: PACT2126558MLS Logo

      Facts & features

      Interior

      Bedrooms & bathrooms
      • Bedrooms: 3
      • Bathrooms: 2
      • Full bathrooms: 2
      Rooms
      • Room types: Living Room, Primary Bedroom, Bedroom 2, Bedroom 3, Kitchen, Recreation Room, Full Bath
      Primary bedroom
      • Level: Upper
      • Area: 208 Square Feet
      • Dimensions: 13 X 16
      Bedroom 2
      • Level: Upper
      • Area: 156 Square Feet
      • Dimensions: 12 X 13
      Bedroom 3
      • Level: Upper
      • Area: 90 Square Feet
      • Dimensions: 9 X 10
      Other
      • Level: Upper
      • Area: 49 Square Feet
      • Dimensions: 7 X 7
      Kitchen
      • Level: Main
      • Area: 176 Square Feet
      • Dimensions: 11 X 16
      Living room
      • Level: Main
      • Area: 247 Square Feet
      • Dimensions: 13 X 19
      Recreation room
      • Level: Lower
      • Area: 144 Square Feet
      • Dimensions: 12 X 12
      Heating
      • Heat Pump, Electric
      Cooling
      • Central Air, Electric
      Appliances
      • Included: Microwave, Dishwasher, Disposal, Refrigerator, Stainless Steel Appliance(s), Washer, Dryer, Electric Water Heater
      • Laundry: In Basement
      Features
      • Bathroom - Stall Shower, Bathroom - Tub Shower, Combination Kitchen/Dining, Ceiling Fan(s), Recessed Lighting
      • Flooring: Hardwood, Luxury Vinyl, Tile/Brick, Wood
      • Windows: Window Treatments
      • Basement: Full,Partially Finished
      • Has fireplace: No
      Interior area
      • Total structure area: 1,482
      • Total interior livable area: 1,482 sqft
      • Finished area above ground: 1,014
      • Finished area below ground: 468
      Video & virtual tour

      Property

      Parking
      • Parking features: Driveway
      • Has uncovered spaces: Yes
      Accessibility
      • Accessibility features: None
      Features
      • Levels: Multi/Split,Two
      • Stories: 2
      • Patio & porch: Deck
      • Pool features: None
      Lot
      • Size: 0.31 Acres
      Details
      • Additional structures: Above Grade, Below Grade
      • Parcel number: 5401K0017
      • Zoning: RESIDENTIAL
      • Special conditions: Standard

      Construction

      Type & style
      • Home type: SingleFamily
      • Property subtype: Single Family Residence
      Materials
      • Brick, Vinyl Siding
      • Foundation: Concrete Perimeter
      • Roof: Shingle
      Condition
      • Excellent
      • New construction: No
      • Year built: 1958

      Utilities & green energy

      • Electric: 200+ Amp Service
      • Sewer: Public Sewer
      • Water: Public

      Community & HOA

      Community
      • Subdivision: Ronnie Park
      HOA
      • Has HOA: No
      Location
      • Region: Paoli
      • Municipality: WILLISTOWN TWP

      Financial & listing details

      • Price per square foot: $371/sqft
      • Tax assessed value: $136,910
      • Annual tax amount: $4,198
      • Date on market: 6/5/2026
      • Listing agreement: Exclusive Right To Sell
      • Listing terms: Cash,Conventional,VA Loan
      • Inclusions: Refrigerator, Washer, Dryer, And Resin Storage Shed All In As-is Condition At No Monetary Value.
      • Ownership: Fee Simple

        Estimated market value

        $574,400

        $546,000 - $603,000

        $3,086/mo

        Price history

        DateEventPrice
        7/1/2026Pending sale$550,000$371/sqft
        Source: Bright MLS #PACT2126558 Report a problem
        6/10/2026Contingent$550,000$371/sqft
        Source: Bright MLS #PACT2126558 Report a problem
        6/5/2026Listed for sale$550,000+11.1%$371/sqft
        Source: Bright MLS #PACT2126558 Report a problem
        4/24/2023Listing removed--
        Source: Bright MLS #PACT2000082 Report a problem
        5/12/2022Sold$495,000$334/sqft
        Source: Bright MLS #PACT2018824 Report a problem
        2/28/2022Pending sale$495,000$334/sqft
        Source: Bright MLS #PACT2018824 Report a problem
        2/25/2022Listed for sale$495,000+52.3%$334/sqft
        Source: Bright MLS #PACT2018824 Report a problem
        5/10/2021Sold$325,000-2.3%$219/sqft
        Source: Public Record Report a problem
        4/9/2021Pending sale$332,500$224/sqft
        Source: Keller Williams #PACT2000082 Report a problem
        4/8/2021Price change$332,500+2.3%$224/sqft
        Source: Bright MLS #PACT2000082 Report a problem
        3/6/2021Pending sale$325,000$219/sqft
        Source: Keller Williams #PACT2000082 Report a problem
        3/5/2021Contingent$325,000$219/sqft
        Source: Bright MLS #PACT2000082 Report a problem
        3/2/2021Listed for sale$325,000+140.7%$219/sqft
        Source: Bright MLS #PACT2000082 Report a problem
        9/20/1999Sold$135,000+16.4%$91/sqft
        Source: Public Record Report a problem
        11/29/1995Sold$116,000$78/sqft
        Source: Public Record Report a problem

        Public tax history

        YearProperty taxesTax assessment
        2025$4,082 +2.1%$136,910
        2024$3,998 +2.5%$136,910
        2023$3,901 +19%$136,910 +15.9%
        2022$3,277 +2.1%$118,100
        2021$3,211 +295.9%$118,100
        2020$811 -73.5%$118,100
        2019$3,064 +1.9%$118,100
        2018$3,006 +9898.4%$118,100
        2017$30 -98.8%$118,100
        2016$2,593 $118,100
        2015$2,593 $118,100
        2014$2,593 $118,100
        2013-- $118,100
        2012-- $118,100
        2011-- $118,100
        2010-- $118,100
        2009-- $118,100
        2008-- $118,100
        2007-- $118,100
        2006-- $118,100
        2005-- $118,100
        2004-- $118,100
        2003-- $118,100
        2000-- $118,100
        Find assessor info on the county website

        Monthly payment

        Est. payment

        Payment breakdown

        Explore the cost of this home by adjusting the details. Changes won't be saved.
        All calculations are estimates and provided by Zillow, Inc. for informational purposes only. Actual amounts may vary.
        HOA fees may include property taxes on listings classified as Co-Ops. Contact the listing agent and/or owner for fee details.
        Mortgage interest rates are dependent on a number of factors, including credit score, down payment, and repayment length. Interest rate data provided by Zillow Group Marketplace, Inc. as of 1/1/1970 from various mortgage lenders with which we have lead or other similar arrangements; the Estimated Payment is an average of those rates.
        See how much you could borrow to make a competitive offer.

        Climate risks

        Neighborhood: 19301

        Getting around

        31 / 100
        Car-Dependent
        10 / 100
        Somewhat Bikeable

        Nearby schools

        GreatSchools rating
        Schools provided by the listing agent
        • District: Great Valley

        Source: Bright MLS. This data may not be complete. We recommend contacting the local school district to confirm school assignments for this home.

        A local agent can set up tours, give advice and negotiate with sellers.

        Browse local experts

        Similar homes