Welcome home to 34 Sunset Manor Dr. in the heart of Mooresville, IN! Nestled on a quiet cut-de-sac, this 3 Bedroom/1 Full Bath home has been fully remodeled and is ready for it's new owners love! Exterior updates include a new roof with all new decking underneath, new gutters & downspouts, new vinyl siding, all new windows, and all new exterior doors. Inside updates include a fully remodeled kitchen complete with brand new Diamond Custom cabinets with soft-close drawers, granite countertops, a large island, and all new stainless steel appliances. The bathroom has been fully remodeled featuring a new vanity, new toilet, new fixtures and a new tub/shower insert. Not to mention the new vinyl plank flooring throughout! This home also has all new plumbing, a new hot water heater, new duct work and new electrical ran throughout. The natural light and open concept truly make this home a show stopper! Small town charm, modern convenience AND no HOA restrictions... what more could you ask for!? Don't miss out on this one, schedule a private tour today!
Sold
$235,000
34 Sunset Manor Dr, Mooresville, IN 46158
3beds
1,117sqft
Residential, Single Family Residence
Built in 1958
7,840 Square Feet Lot
$244,500 Zestimate®
$210/sqft
$1,503 Estimated rent
Home value
$244,500
$203,000 - $296,000
$1,503/mo
Zestimate® history
Owner options
List your home for rent
$1,503/mo
Rent Zestimate®
Find your next renter with Zillow Rental Manager. Plus, with online applications, you can quickly screen prospective tenants – for free.
$1,503/mo
Rent Zestimate®
Refinance and save
$1,430/mo
Est. payment
Refinancing to a lower rate could help reduce your monthly payments and save thousands over the life of the loan.
$1,430/mo
Est. payment
Explore your selling options
Work with a Zillow partner agent
Leverage their expertise and Zillow's premium Showcase listings to get your home seen by more buyers.
Get startedList with your own agent
Get your home in front of millions of buyers by listing it on Zillow.
Learn how to do itSell it yourself
Take full control of how buyers see your home on Zillow by listing For Sale by Owner (FSBO).
List your homeWhat's special
Open conceptNew exterior doorsQuiet cut-de-sacNew gutters and downspoutsNew vinyl sidingNatural lightGranite countertops
Zillow last checked:
Listing updated:
Listed by:
Shelby Smith 317-640-3668,
Priority Realty Group
Bought with:
Shelly Wilson
Indiana Gold Group
Source: MIBOR as distributed by MLS GRID,MLS#: 22051981
Facts & features
Interior
Bedrooms & bathrooms
- Bedrooms: 3
- Bathrooms: 1
- Full bathrooms: 1
- Main level bathrooms: 1
- Main level bedrooms: 3
Primary bedroom
- Level: Main
- Area: 156 Square Feet
- Dimensions: 12 x 13
Bedroom 2
- Level: Main
- Area: 90 Square Feet
- Dimensions: 10 x 9
Bedroom 3
- Level: Main
- Area: 64 Square Feet
- Dimensions: 8 x 8
Kitchen
- Level: Main
- Area: 168 Square Feet
- Dimensions: 14 x 12
Kitchen
- Level: Main
- Area: 168 Square Feet
- Dimensions: 14 x 12
Sitting room
- Level: Main
- Area: 154 Square Feet
- Dimensions: 14 x 11
Heating
- Natural Gas
Cooling
- Central Air
Appliances
- Included: Dishwasher, Electric Water Heater, MicroHood, Electric Oven, Refrigerator, Microwave
- Laundry: Connections All, Laundry Room
Features
- Attic Access, Kitchen Island
- Has basement: No
- Attic: Access Only
Interior area
- Total structure area: 1,117
- Total interior livable area: 1,117 sqft
Property
Parking
- Total spaces: 1
- Parking features: Attached, Garage Door Opener
- Attached garage spaces: 1
Features
- Levels: One
- Stories: 1
- Fencing: Fenced,Full,Privacy,Gate
Lot
- Size: 7,840 Square Feet
- Features: Cul-De-Sac, Sidewalks, Mature Trees
Details
- Parcel number: 550125330017000005
- Horse amenities: None
Construction
Type & style
- Home type: SingleFamily
- Architectural style: Ranch
- Property subtype: Residential, Single Family Residence
Materials
- Vinyl Siding
- Foundation: Slab
Condition
- Updated/Remodeled
- New construction: No
- Year built: 1958
Utilities & green energy
- Water: Public
Community & HOA
Community
- Subdivision: Highland Meadows
HOA
- Has HOA: No
Location
- Region: Mooresville
Financial & listing details
- Price per square foot: $210/sqft
- Annual tax amount: $589
- Date on market: 7/24/2025
- Cumulative days on market: 9 days
Price history
| Date | Event | Price |
|---|---|---|
| 8/22/2025 | Sold | $235,000-4%$210/sqft |
Source:  MIBOR as distributed by MLS GRID #22051981 Report a problem MIBOR as distributed by MLS GRID #22051981 Report a problem | ||
| 8/1/2025 | Pending sale | $244,900$219/sqft |
Source: MIBOR as distributed by MLS GRID #22051981 Report a problem | ||
| 7/24/2025 | Listed for sale | $244,900$219/sqft |
Source: MIBOR as distributed by MLS GRID #22051981 Report a problem | ||
Public tax history
Tax history is unavailable.
Neighborhood: 46158
Nearby homes
- $216,7003 bd1 ba1.1k sqft34 Sunset Mnr, Mooresville, IN 46158Off Market
- $247,3003 bd2 ba1.5k sqft38 Sunset Mnr, Mooresville, IN 46158Off Market
- $211,3003 bd1 ba925 sqft30 Sunset Mnr, Mooresville, IN 46158Off Market
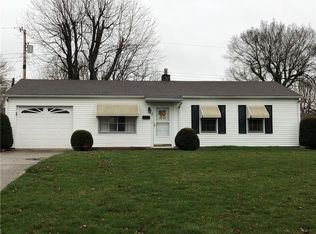
- $181,0003 bd1 ba1.2k sqft61 North Dr, Mooresville, IN 46158Sold
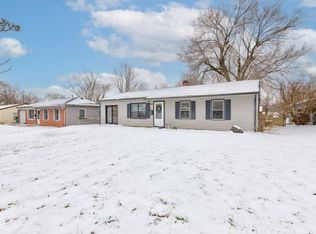
- $201,4003 bd1 ba925 sqft40 Sunset Mnr, Mooresville, IN 46158Off Market
- $219,2003 bd1 ba1.1k sqft40 Sunset Mnr, Mooresville, IN 46158Off Market
- $197,8003 bd1 ba950 sqft71 North Dr, Mooresville, IN 46158Off Market
- $216,5003 bd1 ba1.4k sqft51 North Dr, Mooresville, IN 46158Off Market
Nearby schools
GreatSchools rating
- 7/10Northwood Elementary SchoolGrades: K-7Distance: 0.3 mi
- 8/10Mooresville High SchoolGrades: 9-12Distance: 0.3 mi
- 6/10Paul Hadley Middle SchoolGrades: 7-8Distance: 0.4 mi
Schools provided by the listing agent
- Elementary: Northwood Elementary School
- Middle: Paul Hadley Middle School
- High: Mooresville High School
Source: MIBOR as distributed by MLS GRID. This data may not be complete. We recommend contacting the local school district to confirm school assignments for this home.
Get a cash offer in 3 minutes
Find out how much your home could sell for in as little as 3 minutes with a no-obligation cash offer.
Estimated market value
$244,500
Get a cash offer in 3 minutes
Find out how much your home could sell for in as little as 3 minutes with a no-obligation cash offer.
Estimated market value
$244,500
- Indiana
- Morgan County
- Mooresville
- 46158
- 34 Sunset Manor Dr
Nearby cities
Nearby zip codes
Other Mooresville Topics
