Skip main navigation
Off market
  • Price Unknown

    34 Surrey Ln #34, Torrington, CT 06790

    2beds
    1,063sqft
    Condo
    Built in 1974
    -- sqft lot
    $-- Zestimate®
    $--/sqft
    $1,815 Estimated rent

    Home value

    Not available

    Estimated sales range

    Not available

    $1,815/mo

    Zestimate® history
    Loading
    Loading...

    Owner options

    List your home for rent

    $1,815/mo

    Rent Zestimate®

    Find your next renter with Zillow Rental Manager. Plus, with online applications, you can quickly screen prospective tenants – for free.

    Learn more

    $1,815/mo

    Rent Zestimate®

    Refinance and save

    Refinancing to a lower rate could help reduce your monthly payments and save thousands over the life of the loan.

    See today's rates

    Explore your selling options

    Work with a Zillow partner agent

    Leverage their expertise and Zillow's premium Showcase listings to get your home seen by more buyers.

    Get started

    List with your own agent

    Get your home in front of millions of buyers by listing it on Zillow.

    Learn how to do it

    Sell it yourself

    Take full control of how buyers see your home on Zillow by listing For Sale by Owner (FSBO).

    List your home

    What's special

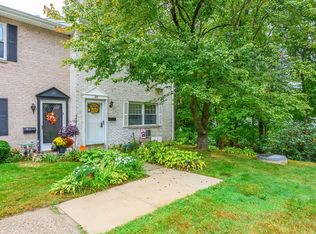
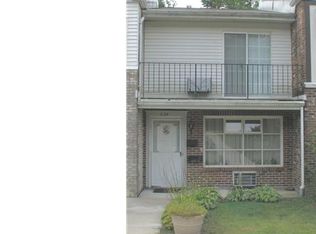
    THIS IS A FANNIE MAE HOMEPATH PROPERTY. LOVELY SQUIRE HILL CONDOMINIUM COMPLEX IS WELL KEPT AND IN A PEACEFUL SETTING TUCKED IN THE WOODS YET CLOSE TO MAJOR HIGHWAY AND AMENITIES SUCH AS SHOPPING, SCHOOLS, AND RESTAURANTS! THIS 2 LEVEL TOWNHOUSE STYLED UNIT FEATURES 2 BEDROOMS, ONE AND A HALF BATHS, BALCONY OFF MASTER BEDROOM AND FULL WALKOUT BASEMENT THAT CAN BE FINISHED INTO A FAMILY ROOM FOR EXTRA SPACE FOR RELAXATION! INCREDIBLE DEAL FOR LESS THAN RENT!

    This property is off market, which means it's not currently listed for sale or rent on Zillow. This may be different from what's available on other websites or public sources.
    Facts & features

    Interior

    Bedrooms & bathrooms
    • Bedrooms: 2
    • Bathrooms: 2
    • Full bathrooms: 1
    • 1/2 bathrooms: 1
    Interior area
    • Total interior livable area: 1,063 sqft

    Property

    Parking
    • Total spaces: 1
    Details
    • Parcel number: 884861

    Construction

    Type & style
    • Home type: Condo
    • Property subtype: Condo
    Condition
    • Year built: 1974

    Utilities & green energy

    • Water: Public Water Connected

    Community & neighborhood

    Location
    • Region: Torrington

    Other

    Other facts
    • Complex Management: Unit Owners Association
    • Development Type: Condominium
    • Exterior Siding: Vinyl Siding, Brick
    • Fuel Tank Description: Non Applicable
    • Last Status: Active
    • Assessments: Unknown
    • Heat Type: Baseboard
    • Basement Type: Full Basement
    • Sq Ft Source: Town Records
    • Property Sub Type: Condo
    • Property Type: Residential
    • Sewage System: Public Sewer Connected
    • Fuel Type: Electric
    • Hot Water Fuel: Electric
    • Water Source: Public Water Connected
    • Condo Type: Traditional
    • Laundry Room Info: Lower Level
    • Style: Townhouse
    • REO: Yes
    • Area Num: Torrington
    • Neighborhood: Torrington (134)
    • Radon Mit Sys Air: Unknown
    • Radon Mit Sys Water: Unknown
    • Last Change Type: Deposit - Continue To Show
    • Handicap Accessible: Unknown
    • Interior Feature: Other
    • Underground Oil Tank: Unknown
    • Listing Type: Exclusive Right to Sell/Lease Listing Agreement
    • Amenities Included: Other
    • Status: Deposit - Continue To Show
    • Mill Rate: 45.7500
    • Tax Year: 7/16-6/17

    Price history

    DateEventPrice
    5/9/2017Sold$41,000-48.7%$39/sqft
    Source: Smart MLS #G10185890 Report a problem
    1/2/2012Listing removed$79,900$75/sqft
    Source: The Washington Agency #L137913 Report a problem
    4/6/2011Listed for sale$79,900$75/sqft
    Source: The Washington Agency #L137913 Report a problem

    Public tax history

    Tax history is unavailable.

    Find assessor info on the county website

    Neighborhood: 06790

    Nearby schools

    GreatSchools rating
    Schools provided by the listing agent
    • Elementary: PBOE
    • High: PBOE

    Source: The MLS. This data may not be complete. We recommend contacting the local school district to confirm school assignments for this home.