Only a relocation makes this exceptional Belliotti model available in The Reserve at Center Square, a sought-after Toll Brothers community built in 2022/2023. Located in the award-winning Methacton School District, this nearly new home offers modern luxury, thoughtful upgrades, and the convenience of low HOA fees. From the moment you step through the front door, you’re welcomed by abundant natural light reflecting off designer paint colors and beautiful hardwood floors. The open and spacious layout was designed for both comfortable everyday living and effortless entertaining. The stunning Chef's kitchen is truly the heart of the home, featuring soft-close cabinetry, quartz countertops, a gas cooktop, and an extended island with seating for six—perfect for gathering with family and friends. Just beyond, the great room centers around a cozy gas fireplace, creating a warm focal point for relaxing evenings. Sliding doors lead to a large Trex-style deck, providing the ideal outdoor space for grilling, entertaining, or simply enjoying the sunshine. The lot itself feels especially open and expansive compared to others in the community, offering a wonderful sense of space rarely found in carriage home living. Conveniently located on the main level is the private primary bedroom suite, offering both comfort and privacy. Enter through elegant French doors into a spacious retreat featuring an ensuite bath with double sinks, generous counter space, and a walk-in shower. The suite continues into an impressive walk-in closet upgraded with custom closets, providing exceptional storage and organization. Down the hallway past the beautiful turned staircase, you’ll find a pantry closet, powder room, laundry area, and coat closet, all leading to the one-car garage. Heading upstairs, a versatile loft area greets you at the top of the stairs. Currently used as an open play space, similar homes have utilized this area as a home office. It could also be enclosed to create an additional bedroom if needed. The second floor also includes two additional bedrooms, along with a bonus room currently used for closet/storage space, and a beautifully designed second full bathroom with dual sinks that is anything but cookie-cutter. The basement is ready to finish and currently serves as a spacious storage and exercise area. It also includes a rough-in for a future bathroom, making it easy to expand the home’s living space if desired. Located just off Route 73 between Blue Bell and Skippack, the home offers easy access to outstanding restaurants, shopping, and local conveniences, making this location as desirable as the home itself. With modern construction, flexible living space, an expansive-feeling lot, low HOA fees, and a location within the highly regarded Methacton School District, this home truly stands apart. Come see for yourself what makes this home so special.
Sold for $703,000
$703,000
34 Tamarack Cir, Eagleville, PA 19403
3beds
2,190sqft
Townhouse
Built in 2023
4,731 Square Feet Lot
$687,300 Zestimate®
$321/sqft
$3,363 Estimated rent
Home value
$687,300
$653,000 - $722,000
$3,363/mo
Zestimate® history
Owner options
List your home for rent
$3,363/mo
Rent Zestimate®
Find your next renter with Zillow Rental Manager. Plus, with online applications, you can quickly screen prospective tenants – for free.
$3,363/mo
Rent Zestimate®
Refinance and save
$4,746/mo
Est. payment
Refinancing to a lower rate could help reduce your monthly payments and save thousands over the life of the loan.
$4,746/mo
Est. payment
Explore your selling options
Work with a Zillow partner agent
Leverage their expertise and Zillow's premium Showcase listings to get your home seen by more buyers.
Get startedList with your own agent
Get your home in front of millions of buyers by listing it on Zillow.
Learn how to do itSell it yourself
Take full control of how buyers see your home on Zillow by listing For Sale by Owner (FSBO).
List your homeWhat's special
One-car garageQuartz countertopsDesigner paint colorsVersatile loft areaLarge trex-style deckLaundry areaAbundant natural light
Zillow last checked:
Listing updated:
Listed by:
Tammy Harrison 610-520-2500,
Compass RE
Bought with:
Fred Hencken, RS315816
Keller Williams Real Estate-Blue Bell
Source: Bright MLS,MLS#: PAMC2170890
Facts & features
Interior
Bedrooms & bathrooms
- Bedrooms: 3
- Bathrooms: 3
- Full bathrooms: 2
- 1/2 bathrooms: 1
- Main level bathrooms: 2
- Main level bedrooms: 1
Rooms
- Room types: Living Room, Dining Room, Primary Bedroom, Bedroom 2, Bedroom 3, Kitchen, Laundry, Storage Room, Bathroom 2, Primary Bathroom, Half Bath
Primary bedroom
- Level: Main
Bedroom 2
- Level: Upper
Bedroom 3
- Level: Upper
Primary bathroom
- Level: Main
Bathroom 2
- Level: Upper
Dining room
- Level: Main
Half bath
- Level: Main
Kitchen
- Level: Main
Laundry
- Level: Main
Living room
- Level: Main
Storage room
- Level: Upper
Storage room
- Level: Lower
Heating
- Forced Air, Natural Gas
Cooling
- Central Air, Electric
Appliances
- Included: Microwave, Cooktop, Dishwasher, Disposal, Oven, Range Hood, Refrigerator, Gas Water Heater
- Laundry: Main Level, Laundry Room
Features
- Bathroom - Walk-In Shower, Entry Level Bedroom, Family Room Off Kitchen, Open Floorplan, Primary Bath(s), Walk-In Closet(s)
- Flooring: Engineered Wood, Carpet, Ceramic Tile
- Basement: Full,Unfinished
- Number of fireplaces: 1
- Fireplace features: Gas/Propane
Interior area
- Total structure area: 2,190
- Total interior livable area: 2,190 sqft
- Finished area above ground: 2,190
- Finished area below ground: 0
Property
Parking
- Total spaces: 3
- Parking features: Garage Faces Front, Inside Entrance, Driveway, Attached
- Attached garage spaces: 1
- Uncovered spaces: 2
Accessibility
- Accessibility features: None
Features
- Levels: Three
- Stories: 3
- Patio & porch: Deck
- Pool features: None
Lot
- Size: 4,731 Square Feet
Details
- Additional structures: Above Grade, Below Grade
- Parcel number: 670003470963
- Zoning: RESIDENTIAL
- Special conditions: Standard
Construction
Type & style
- Home type: Townhouse
- Architectural style: Carriage House
- Property subtype: Townhouse
Materials
- Vinyl Siding
- Foundation: Concrete Perimeter
- Roof: Shingle,Pitched
Condition
- Excellent
- New construction: No
- Year built: 2023
Utilities & green energy
- Electric: 200+ Amp Service
- Sewer: Public Sewer
- Water: Public
Community & HOA
Community
- Subdivision: Reserve At Center Square
HOA
- Has HOA: Yes
- Services included: Maintenance Grounds, Snow Removal, Common Area Maintenance
- HOA fee: $189 monthly
- HOA name: RESERVE AT CENTER SQUARE
Location
- Region: Eagleville
- Municipality: WORCESTER TWP
Financial & listing details
- Price per square foot: $321/sqft
- Tax assessed value: $262,430
- Annual tax amount: $10,550
- Date on market: 3/31/2026
- Listing agreement: Exclusive Right To Sell
- Listing terms: FHA,Cash,Conventional,Bank Portfolio,Private Financing Available
- Inclusions: Refrigerator
- Exclusions: Washer, Dryer, Personal Property
- Ownership: Fee Simple
Price history
| Date | Event | Price |
|---|---|---|
| 7/15/2026 | Sold | $703,000+0.6%$321/sqft |
Source:  Bright MLS #PAMC2170890 Report a problem Bright MLS #PAMC2170890 Report a problem | ||
| 7/7/2026 | Pending sale | $699,000$319/sqft |
Source: Bright MLS #PAMC2170890 Report a problem | ||
| 6/12/2026 | Contingent | $699,000$319/sqft |
Source: Bright MLS #PAMC2170890 Report a problem | ||
| 6/6/2026 | Price change | $699,000-3.6%$319/sqft |
Source: Bright MLS #PAMC2170890 Report a problem | ||
| 4/30/2026 | Price change | $725,000-3.3%$331/sqft |
Source: Bright MLS #PAMC2170890 Report a problem | ||
| 3/31/2026 | Listed for sale | $750,000+9.5%$342/sqft |
Source: Bright MLS #PAMC2170890 Report a problem | ||
| 1/11/2023 | Sold | $684,732$313/sqft |
Source: Public Record Report a problem | ||
| 10/1/2022 | Price change | $684,732-2.1%$313/sqft |
Source:  Toll Brothers Inc. Report a problem Toll Brothers Inc. Report a problem | ||
| 9/24/2022 | Price change | $699,732-4.1%$320/sqft |
Source: Toll Brothers Inc. Report a problem | ||
| 9/2/2022 | Price change | $729,732-2.7%$333/sqft |
Source: Toll Brothers Inc. Report a problem | ||
| 7/30/2022 | Price change | $749,732-1.3%$342/sqft |
Source: Toll Brothers Inc. Report a problem | ||
| 7/15/2022 | Price change | $759,732-1.9%$347/sqft |
Source: Toll Brothers Inc. Report a problem | ||
| 7/9/2022 | Price change | $774,732-3.1%$354/sqft |
Source: Toll Brothers Inc. Report a problem | ||
| 6/18/2022 | Price change | $799,732-1.6%$365/sqft |
Source: Toll Brothers Inc. Report a problem | ||
| 6/1/2022 | Price change | $812,732+1.6%$371/sqft |
Source: Toll Brothers Inc. Report a problem | ||
| 5/6/2022 | Price change | $799,995+0.1%$365/sqft |
Source: Toll Brothers Inc. Report a problem | ||
| 4/20/2022 | Listed for sale | $798,995+3.8%$365/sqft |
Source: Toll Brothers Inc. Report a problem | ||
| 3/6/2022 | Listing removed | -- |
Source: Toll Brothers Inc. Report a problem | ||
| 2/23/2022 | Price change | $769,995+0.7%$352/sqft |
Source: Toll Brothers Inc. Report a problem | ||
| 2/18/2022 | Listed for sale | $764,995$349/sqft |
Source: Toll Brothers Inc. Report a problem | ||
Public tax history
| Year | Property taxes | Tax assessment |
|---|---|---|
| 2025 | $10,347 +5.6% | $262,430 |
| 2024 | $9,795 | $262,430 |
| 2023 | $9,795 | $262,430 |
Find assessor info on the county website
Neighborhood: 19403
Nearby homes
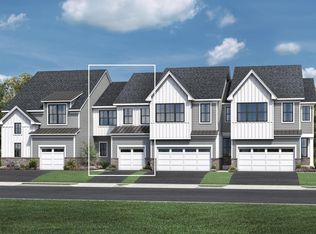
- $630,5003 bd3 ba1.9k sqft32 Tamarack Cir, Eagleville, PA 19403Off Market
- $715,7003 bd2 ba2k sqft30 Tamarack Cir, Norristown, PA 19403Off Market
- $751,4003 bd3 ba2k sqft28 Tamarack Cir, Norristown, PA 19403Off Market
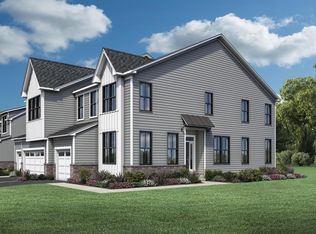
- $620,3003 bd3 ba1.9k sqft26 Tamarack Cir, Eagleville, PA 19403Off Market

- $710,7003 bd3 ba1.9k sqft24 Tamarack Cir, Eagleville, PA 19403Off Market
- $830,6003 bd2 ba2.9k sqft72 Umbrell Dr, Eagleville, PA 19403Off Market
- $779,6003 bd3 ba1.9k sqft22 Tamarack Cir, Norristown, PA 19403Off Market
- $709,3003 bd3 ba1.9k sqft69 Tamarack Cir, Eagleville, PA 19403Off Market
Nearby schools
GreatSchools rating
- 9/10Worcester El SchoolGrades: K-4Distance: 2 mi
- 8/10Arcola Intermediate SchoolGrades: 7-8Distance: 5.7 mi
- 9/10Methacton High SchoolGrades: 9-12Distance: 3.9 mi
Schools provided by the listing agent
- High: Methacton
- District: Methacton
Source: Bright MLS. This data may not be complete. We recommend contacting the local school district to confirm school assignments for this home.
Get a cash offer in 3 minutes
Find out how much your home could sell for in as little as 3 minutes with a no-obligation cash offer.
Estimated market value
$687,300
Get a cash offer in 3 minutes
Find out how much your home could sell for in as little as 3 minutes with a no-obligation cash offer.
Estimated market value
$687,300
- Pennsylvania
- Montgomery County
- Norristown
- 19403
- 34 Tamarack Cir
Nearby cities
Nearby neighborhoods
Nearby zip codes
Other Norristown Topics
