Skip main navigation
Off market
  • $790,200

    34 Tamarron Cliffs St #0, Las Vegas, NV 89148

    4beds
    4baths
    4,892sqft
    MultiFamily
    Built in 2000
    -- sqft lot
    $790,200 Zestimate®
    $162/sqft
    $1,912 Estimated rent

    Home value

    $790,200

    $711,000 - $869,000

    $1,912/mo

    Zestimate® history
    Loading
    Loading...

    Owner options

    List your home for rent

    $1,912/mo

    Rent Zestimate®

    Find your next renter with Zillow Rental Manager. Plus, with online applications, you can quickly screen prospective tenants – for free.

    Learn more

    $1,912/mo

    Rent Zestimate®

    Refinance and save

    $4,547/mo

    Est. payment

    Refinancing to a lower rate could help reduce your monthly payments and save thousands over the life of the loan.

    See today's rates

    $4,547/mo

    Est. payment

    Explore your selling options

    Work with a Zillow partner agent

    Leverage their expertise and Zillow's premium Showcase listings to get your home seen by more buyers.

    Get started

    List with your own agent

    Get your home in front of millions of buyers by listing it on Zillow.

    Learn how to do it

    Sell it yourself

    Take full control of how buyers see your home on Zillow by listing For Sale by Owner (FSBO).

    List your home

    What's special

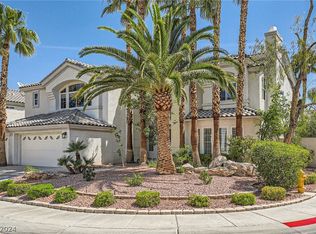
    HIGHLY UPGRADED Entertainers Dream! GRAND staircase upon entry!* Travertine & Hardwood floors!*Gourmet Kitchen w/Exotic granite,brkfst bar, pantry & nook!*HUGE master w/sitting/exercise room, garden tub,& Balcony!*MOVIE ROOM w/seating and wet bar!*Balcony wraps full back of hm!*LARGE secondary bedrms, EVERY room w/ it's own bath attached!*Guest bedrm & bath downstairs!*TROPICAL PARADISE in back w/ ROCK Waterfall in POOL, and SPA!*3 CAR garage!

    This property is off market, which means it's not currently listed for sale or rent on Zillow. This may be different from what's available on other websites or public sources.

    Facts & features

    Interior

    Bedrooms & bathrooms
    • Bedrooms: 4
    • Bathrooms: 4.5
    Heating
    • Forced air, Gas
    Cooling
    • Central
    Appliances
    • Included: Dryer, Microwave, Washer
    • Laundry: In Unit
    Features
    • Flooring: Carpet, Hardwood
    • Has fireplace: Yes
    Interior area
    • Total interior livable area: 4,892 sqft

    Property

    Parking
    • Total spaces: 3
    • Parking features: Garage - Attached
    Features
    • Exterior features: Stucco
    • Has spa: Yes
    • Has view: Yes
    • View description: Mountain

    Construction

    Type & style
    • Home type: MultiFamily
    Materials
    • Roof: Tile
    Condition
    • Year built: 2000

    Community & neighborhood

    Community
    • Community features: Fitness Center
    Location
    • Region: Las Vegas

    Other

    Other facts
    • Amenities \ AssociationAmenities \ CC&RS
    • Amenities \ AssociationAmenities \ Exercise Room
    • Amenities \ AssociationAmenities \ Gated
    • Amenities \ AssociationAmenities \ Jogging
    • Amenities \ AssociationAmenities \ Not Age Restricted
    • Amenities \ AssociationAmenities \ Racquetball
    • Amenities \ AssociationAmenities \ Recreation Room
    • Amenities \ AssociationAmenities \ Spa Outdoors
    • Amenities \ AssociationAmenities \ Tennis Court(s)
    • Appliances \ Appliances \ Double Built-In Oven(G)
    • Appliances \ Appliances \ Gas Cooktop
    • Appliances \ Appliances \ Gas Water Heater
    • Appliances \ Double Built-In Oven(G)
    • Appliances \ Gas Cooktop
    • Appliances \ Gas Water Heater
    • ArchitecturalStyle \ Single Family
    • AssociationAmenities \ CC&RS
    • AssociationAmenities \ Clubhouse
    • AssociationAmenities \ Exercise Room
    • AssociationAmenities \ Jogging
    • AssociationAmenities \ Not Age Restricted
    • AssociationAmenities \ Playground
    • AssociationAmenities \ Pool
    • AssociationAmenities \ Racquetball
    • AssociationAmenities \ Recreation Room
    • AssociationAmenities \ Tennis Court(s)
    • AssociationName \ Rhodes Ranch HOA
    • AssociationName2 \ Rhodes Ranch HOA
    • AssociationPhone2 \ 702-597-0063
    • AssociationYN \ 1
    • AvailabilityDate \ 2020-01-13T00: 00
    • Balcony
    • Bedrooms \ BedroomsPossible \ 6
    • BedroomsPossible \ 6
    • Cable TV Ready
    • Cats Allowed
    • Club House
    • Community Features \ CommunityFeatures \ COMMUNITY Facilities
    • Community Features \ CommunityFeatures \ COMMUNITY Spa
    • Community Features \ CommunityFeatures \ COMMUNITY Wall
    • Community Features \ CommunityFeatures \ Golf
    • Community Features \ CommunityFeatures \ Pool
    • CommunityFeatures \ COMMUNITY Facilities
    • CommunityFeatures \ COMMUNITY Spa
    • CommunityFeatures \ COMMUNITY Wall
    • CommunityFeatures \ Golf
    • CommunityFeatures \ Pool
    • ConstructionMaterials \ Frame & Stucco
    • CoolingYN \ true
    • CoveredSpaces \ 3
    • CurrentUse \ 110-Res-Sngl Fam
    • DirectionFaces \ West
    • Elementary School: Forbuss/ Robert L
    • Exterior Type: Stucco
    • ExteriorFeatures \ Balcony
    • ExteriorFeatures \ Private Yard
    • Flooring \ Marble\Stone
    • GarageYN \ true
    • HOA \ AssociationName \ Rhodes Ranch HOA
    • HOA \ AssociationName2 \ Rhodes Ranch HOA
    • HOA \ AssociationPhone2 \ 702-597-0063
    • HOA \ AssociationYN \ 1
    • Heating and Cooling \ CoolingYN \ true
    • Heating and Cooling \ HeatingYN \ true
    • Heating system: 2 or More Units
    • Heating system: Central
    • Heating system: Forced Air
    • Heating system: Natural Gas
    • Heating: Gas
    • HeatingYN \ true
    • High School: Sierra Vista High
    • InteriorFeatures \ Pot Shelves
    • Laundry: In Unit
    • LaundryFeatures \ 1st Floor
    • LaundryFeatures \ Separate Laundry Room
    • LeaseConsideredYN \ 0
    • LeaseTerm \ 12 Months
    • LeaseTerm \ 4-6 Mnths
    • LeaseTerm \ 7-12 Mths
    • LeaseTerm \ Lease Over 1 Yr
    • Location \ DirectionFaces \ West
    • Location \ MapCoordinate \ D3
    • Lot \ CurrentUse \ 110-Res-Sngl Fam
    • Lot \ LotFeatures \ Corner Lot
    • Lot \ LotFeatures \ Front Lawn
    • Lot \ LotFeatures \ Front Sprinkler System
    • Lot \ LotFeatures \ Garden
    • Lot \ LotFeatures \ Landscaped
    • Lot \ LotFeatures \ Sprinkler Timer
    • Lot \ LotFeatures \ Under 1/4 Acre
    • LotFeatures \ Corner Lot
    • LotFeatures \ Landscaped
    • LotFeatures \ Sprinkler Timer
    • LotFeatures \ Under 1\4 Acre
    • MLS Listing ID: 2164925
    • MLS Name: GLVAR ZDDP (GLVAR ZDDP)
    • MapCoordinate \ D3
    • Materials \ Roof \ Pitched
    • Materials \ WindowFeatures \ Shutters
    • Materials \ WindowFeatures \ Windows Coverings Throughout
    • Middle School: Faiss/ Wilbur & Theresa
    • MlsStatus \ Active
    • Other Building Features \ PetsAllowed \ Yes
    • Other Exterior Features \ ExteriorFeatures \ Balcony
    • Other Exterior Features \ ExteriorFeatures \ Private Yard
    • Other Exterior Features \ Fencing \ Back Yard
    • Other Exterior Features \ Fencing \ Block
    • Other Exterior Features \ Fencing \ Stucco
    • Other Interior Features \ FireplaceFeatures \ Family Room
    • Other Interior Features \ FireplaceFeatures \ Gas
    • Other Interior Features \ FireplaceFeatures \ Living Room
    • Other Interior Features \ FireplaceFeatures \ Master Bedroom
    • Other Interior Features \ FireplaceFeatures \ Two Way
    • Other Interior Features \ FireplacesTotal \ 3
    • Other Interior Features \ InteriorFeatures \ Ceiling Fan(s)
    • Other Interior Features \ InteriorFeatures \ Pot Shelves
    • Other Interior Features \ LaundryFeatures \ 1st Floor
    • Other Interior Features \ LaundryFeatures \ Separate Laundry Room
    • Other Rooms \ RoomsTotal \ 10
    • Other \ AvailabilityDate \ 2020-01-13T00: 00
    • Other \ OtherEquipment \ Intercom
    • Other \ OtherEquipment \ Satellite Dish
    • Other \ OtherStructures \ Guest Quarters
    • Other \ TenantPays \ Cable TV
    • Other \ TenantPays \ Disposal Service
    • Other \ TenantPays \ Gas
    • Other \ TenantPays \ Key Deposit
    • Other \ TenantPays \ Pet Deposit
    • Other \ TenantPays \ Pool Maintenance
    • Other \ TenantPays \ Power
    • Other \ TenantPays \ Satellite
    • Other \ TenantPays \ Sewer
    • Other \ TenantPays \ Water
    • Other \ ZoningDescription \ Single Family
    • OtherStructures \ Guest Quarters
    • OwnerPays \ Association Fees
    • OwnerPays \ Grounds Care
    • OwnerPays \ Pool Maintenance
    • ParkingFeatures \ Direct Access
    • ParkingFeatures \ Finished Interior
    • ParkingFeatures \ Garage Door Opener
    • ParkingFeatures \ Garage\Private
    • ParkingFeatures \ No On Street Parking
    • Patio \ PatioAndPorchFeatures \ Covered Patio
    • PetsAllowed \ Yes
    • Play Ground
    • PublicSurveyRange \ 60
    • PublicSurveySection \ 8
    • PublicSurveyTownship \ 22
    • Roof Type: Tile
    • Roof \ Pitched
    • RoomsTotal \ 10
    • Safety \ SecurityFeatures \ Gated with Guard
    • Safety \ SecurityFeatures \ Security
    • Safety \ SecurityFeatures \ Security System Owned
    • SecurityFeatures \ Security
    • Senior Living \ SeniorCommunityYN \ 0
    • SeniorCommunityYN \ 0
    • Sewer \ Public Sewer
    • Small Dogs Allowed
    • Taxes \ PublicSurveyRange \ 60
    • Taxes \ PublicSurveySection \ 8
    • Taxes \ PublicSurveyTownship \ 22
    • TenantPays \ Disposal Service
    • TenantPays \ Gas
    • TenantPays \ Key Deposit
    • TenantPays \ Pet Deposit
    • TenantPays \ Power
    • TenantPays \ Sewer
    • TenantPays \ Water
    • Type and Style \ ArchitecturalStyle \ Single Family
    • Utilities \ Sewer \ Public Sewer
    • Utilities \ Underground Utilities
    • Utilities \ Utilities \ Cable TV Wired
    • Utilities \ Utilities \ Cable Wired
    • Utilities \ Utilities \ Underground Utilities
    • Vegetation \ Brush
    • Vegetation \ Fruit Tree(s)
    • Water \ PoolFeatures \ Beach Entry
    • Water \ PoolFeatures \ Heated
    • Water \ PoolFeatures \ Inground-Private
    • Water \ PoolFeatures \ Waterfall
    • Water \ PoolPrivateYN \ True
    • WindowFeatures \ Shutters
    • WindowFeatures \ Windows Coverings Throughout
    • Yard \ Vegetation \ Brush
    • Yard \ Vegetation \ Fruit Tree(s)
    • ZoningDescription \ Single Family

    Price history

    DateEventPrice
    1/26/2020Listing removed$3,990$1/sqft
    Source: Real Estate Property Managemen #2164925 Report a problem
    1/13/2020Listed for rent$3,990$1/sqft
    Source: Real Estate Property Managemen #2164925 Report a problem
    9/20/2019Listing removed$3,990$1/sqft
    Source: Real Estate Property Managemen #2123578 Report a problem
    8/10/2019Listed for rent$3,990+14.2%$1/sqft
    Source: Real Estate Property Managemen #2123578 Report a problem
    6/7/2017Listing removed$3,495$1/sqft
    Source: Schwartz Realty #1893302 Report a problem
    5/9/2017Listed for rent$3,495-12.4%$1/sqft
    Source: Schwartz Realty #1893302 Report a problem
    6/2/2014Listing removed$3,990$1/sqft
    Source: BHHS Nevada Properties #1446586 Report a problem
    5/28/2014Price change$3,990+14.2%$1/sqft
    Source: BHHS Nevada Properties #1446586 Report a problem
    5/17/2014Listed for rent$3,495$1/sqft
    Source: BHHS Nevada Properties #1446586 Report a problem

    Public tax history

    Tax history is unavailable.

    Neighborhood: Spring Valley

    Nearby schools

    GreatSchools rating
    Schools provided by the listing agent
    • Elementary: Forbuss/ Robert L
    • High: Sierra Vista High

    Source: The MLS. This data may not be complete. We recommend contacting the local school district to confirm school assignments for this home.

    Get a cash offer in 3 minutes
    Find out how much your home could sell for in as little as 3 minutes with a no-obligation cash offer.
    Estimated market value
    $790,200
    Get a cash offer in 3 minutes
    Find out how much your home could sell for in as little as 3 minutes with a no-obligation cash offer.
    Estimated market value
    $790,200