Charming All-Season Home in Prime Location!This thoughtfully upgraded 3-bedroom, 3-bathroom home offers year-round comfort and modern living. Recent improvements include a brand-new furnace and central air systems (2024) and an updated septic system (2023). Natural light fills every corner, creating a warm and inviting atmosphere throughout the home.The semi-finished basement offers additional space for your needs, whether as a recreation area, home office, or storage. Located just a short distance from Hyannis Hospital and the beach, this property offers both convenience and tranquility.Attention Investors: This home presents an excellent rental opportunity in a sought-after area!
Sold for $800,000
$800,000
34 Tanglewood Drive, West Yarmouth, MA 02673
3beds
2,065sqft
Single Family Residence
Built in 1989
9,583 Square Feet Lot
$803,700 Zestimate®
$387/sqft
$3,524 Estimated rent
Home value
$803,700
$723,000 - $892,000
$3,524/mo
Zestimate® history
Owner options
List your home for rent
$3,524/mo
Rent Zestimate®
Find your next renter with Zillow Rental Manager. Plus, with online applications, you can quickly screen prospective tenants – for free.
$3,524/mo
Rent Zestimate®
Refinance and save
$4,747/mo
Est. payment
Refinancing to a lower rate could help reduce your monthly payments and save thousands over the life of the loan.
$4,747/mo
Est. payment
Explore your selling options
Work with a Zillow partner agent
Leverage their expertise and Zillow's premium Showcase listings to get your home seen by more buyers.
Get startedList with your own agent
Get your home in front of millions of buyers by listing it on Zillow.
Learn how to do itSell it yourself
Take full control of how buyers see your home on Zillow by listing For Sale by Owner (FSBO).
List your homeWhat's special
Zillow last checked:
Listing updated:
Listed by:
Joseph Marino 508-209-1725,
EXIT Cape Realty
Bought with:
Member Non
cci.unknownoffice
Source: CCIMLS,MLS#: 22404912
Facts & features
Interior
Bedrooms & bathrooms
- Bedrooms: 3
- Bathrooms: 2
- Full bathrooms: 2
Primary bedroom
- Description: Flooring: Carpet
- Features: Walk-In Closet(s), Closet, Cathedral Ceiling(s), Built-in Features
- Level: Second
- Area: 216
- Dimensions: 18 x 12
Bedroom 2
- Description: Flooring: Carpet
- Features: Closet, Balcony
- Level: Second
- Area: 169
- Dimensions: 13 x 13
Bedroom 3
- Description: Flooring: Carpet
- Features: Bedroom 3, Shared Full Bath, Closet
- Level: First
- Area: 132
- Dimensions: 11 x 12
Primary bathroom
- Features: Private Full Bath
Dining room
- Description: Flooring: Wood
- Features: Dining Room
- Area: 156
- Dimensions: 12 x 13
Kitchen
- Description: Flooring: Tile,Stove(s): Gas
- Features: Kitchen, Breakfast Bar, Built-in Features, Pantry
Living room
- Description: Fireplace(s): Wood Burning,Flooring: Wood
- Features: Living Room, Beamed Ceilings
- Level: First
- Area: 252
- Dimensions: 18 x 14
Heating
- Has Heating (Unspecified Type)
Cooling
- Central Air
Appliances
- Included: Dishwasher, Washer, Refrigerator, Gas Range, Microwave, Gas Water Heater
Features
- Pantry, Linen Closet, Interior Balcony
- Flooring: Hardwood, Carpet, Tile, Vinyl
- Windows: Skylight(s)
- Basement: Bulkhead Access,Interior Entry,Full
- Has fireplace: No
- Fireplace features: Wood Burning
Interior area
- Total structure area: 2,065
- Total interior livable area: 2,065 sqft
Property
Parking
- Total spaces: 1
- Parking features: Garage - Attached, Open
- Attached garage spaces: 1
- Has uncovered spaces: Yes
Features
- Stories: 1
- Patio & porch: Deck
- Exterior features: Garden
Lot
- Size: 9,583 Square Feet
- Features: Conservation Area, Shopping, Level
Details
- Parcel number: 30103
- Zoning: Residential
- Special conditions: Standard
Construction
Type & style
- Home type: SingleFamily
- Architectural style: Contemporary
- Property subtype: Single Family Residence
Materials
- Clapboard
- Foundation: Block
- Roof: Asphalt
Condition
- Updated/Remodeled, Unknown/Mixed
- New construction: No
- Year built: 1989
- Major remodel year: 2024
Utilities & green energy
- Sewer: Private Sewer
Community & HOA
HOA
- Has HOA: No
Location
- Region: West Yarmouth
Financial & listing details
- Price per square foot: $387/sqft
- Tax assessed value: $717,900
- Annual tax amount: $5,298
- Date on market: 10/5/2024
- Cumulative days on market: 288 days
- Listing terms: Conventional
Price history
| Date | Event | Price |
|---|---|---|
| 11/6/2025 | Listing removed | $850,000$412/sqft |
Source: EXIT Realty broker feed #73301116 Report a problem | ||
| 7/31/2025 | Listed for sale | $850,000+6.3%$412/sqft |
Source: EXIT Realty broker feed #73301116 Report a problem | ||
| 4/30/2025 | Sold | $800,000-3.5%$387/sqft |
Source:  CCIMLS #22404912 Report a problem CCIMLS #22404912 Report a problem | ||
| 4/8/2025 | Pending sale | $829,000-2.5%$401/sqft |
Source: CCIMLS #22404912 Report a problem | ||
| 3/3/2025 | Price change | $850,000+2.5%$412/sqft |
Source:  Exit Realty #22404912 Report a problem Exit Realty #22404912 Report a problem | ||
| 12/30/2024 | Price change | $829,000-2.5%$401/sqft |
Source: MLS PIN #73301116 Report a problem | ||
| 11/9/2024 | Price change | $850,000-3.4%$412/sqft |
Source: CCIMLS #22404912 Report a problem | ||
| 10/5/2024 | Price change | $880,000-1%$426/sqft |
Source: CCIMLS #22404912 Report a problem | ||
| 9/19/2024 | Listed for sale | $889,000-1.1%$431/sqft |
Source: Owner Report a problem | ||
| 9/18/2024 | Listing removed | $899,000$435/sqft |
Source: MLS PIN #73249982 Report a problem | ||
| 8/7/2024 | Price change | $899,000-5.3%$435/sqft |
Source: CCIMLS #22402691 Report a problem | ||
| 7/25/2024 | Price change | $949,000-1%$460/sqft |
Source: CCIMLS #22402691 Report a problem | ||
| 6/21/2024 | Price change | $959,000-4.1%$464/sqft |
Source: CCIMLS #22402691 Report a problem | ||
| 6/7/2024 | Listed for sale | $999,999+164.9%$484/sqft |
Source: CCIMLS #22402691 Report a problem | ||
| 6/25/2010 | Sold | $377,500-5.6%$183/sqft |
Source: CCIMLS #21000290 Report a problem | ||
| 4/5/2010 | Price change | $399,900-9.1%$194/sqft |
Source: Harrison & Fuhs, REALTORS #21000290 Report a problem | ||
| 3/20/2010 | Price change | $439,900-2.2%$213/sqft |
Source: Harrison & Fuhs, REALTORS #21000290 Report a problem | ||
| 2/13/2010 | Price change | $450,000+2.3%$218/sqft |
Source: Harrison & Fuhs, REALTORS #21000290 Report a problem | ||
| 2/2/2010 | Listed for sale | $439,900-2.2%$213/sqft |
Source: Harrison & Fuhs, Realtors #21000290 Report a problem | ||
| 11/26/2009 | Listing removed | $450,000$218/sqft |
Source: MLS Property Information Network #70899950 Report a problem | ||
| 9/19/2009 | Price change | $450,000-4.3%$218/sqft |
Source: MLS Property Information Network #70899950 Report a problem | ||
| 8/23/2009 | Price change | $470,000-1.1%$228/sqft |
Source: MLS Property Information Network #70899950 Report a problem | ||
| 6/27/2009 | Price change | $475,000-9.5%$230/sqft |
Source: MLS Property Information Network #70899950 Report a problem | ||
| 4/9/2009 | Listed for sale | $525,000$254/sqft |
Source: MLS Property Information Network #70899950 Report a problem | ||
Public tax history
| Year | Property taxes | Tax assessment |
|---|---|---|
| 2025 | $5,716 +7.9% | $807,400 +12.5% |
| 2024 | $5,298 +1.8% | $717,900 +11.9% |
| 2023 | $5,204 +14.2% | $641,700 +34.6% |
| 2022 | $4,558 | $476,800 |
| 2021 | $4,558 +4.9% | $476,800 +9.7% |
| 2020 | $4,347 +7.7% | $434,700 +8.8% |
| 2019 | $4,036 +0.3% | $399,600 +2.2% |
| 2018 | $4,022 +2.5% | $390,900 -0.2% |
| 2017 | $3,923 +0.4% | $391,500 |
| 2016 | $3,907 -0.6% | $391,500 +0.1% |
| 2015 | $3,929 +2.4% | $391,300 +3.9% |
| 2014 | $3,838 +4% | $376,600 +0.8% |
| 2013 | $3,691 +8.1% | $373,600 +2.1% |
| 2012 | $3,414 +4.5% | $365,900 -3.2% |
| 2011 | $3,266 +7.8% | $378,000 -3.7% |
| 2010 | $3,031 +16% | $392,600 +1.1% |
| 2009 | $2,613 +2.9% | $388,200 -4.8% |
| 2008 | $2,540 +0.1% | $407,700 -5.4% |
| 2007 | $2,538 +2.4% | $430,900 +3.1% |
| 2006 | $2,478 +1.1% | $417,900 +16.6% |
| 2005 | $2,451 -38.3% | $358,300 |
| 2004 | $3,970 | $358,300 |
| 2003 | $3,970 +107.2% | $358,300 +101.2% |
| 2001 | $1,916 | $178,100 |
Find assessor info on the county website
Neighborhood: West Yarmouth
Nearby homes
- $597,3002 bd1 ba1k sqft30 Tanglewood Dr, West Yarmouth, MA 02673Off Market
- $817,4003 bd2 ba1.5k sqft40 Tanglewood Dr, West Yarmouth, MA 02673Off Market
- $705,8002 bd2 ba1k sqft72 Tanglewood Dr, West Yarmouth, MA 02673Off Market
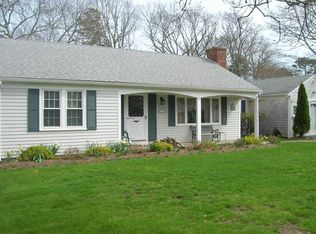
- $796,7003 bd2 ba1.9k sqft66 Tanglewood Dr, West Yarmouth, MA 02673Off Market
- $857,7002 bd3 ba3k sqft76 Tanglewood Dr, West Yarmouth, MA 02673Off Market
- $688,8005 bd2 ba1.7k sqft26 Tanglewood Dr, West Yarmouth, MA 02673Off Market
- $891,8004 bd3 ba2.1k sqft62 Tanglewood Dr, West Yarmouth, MA 02673Off Market
- $772,4004 bd2 ba1.8k sqft44 Tanglewood Dr, West Yarmouth, MA 02673Off Market
Nearby schools
GreatSchools rating
- 5/10Marguerite E Small Elementary SchoolGrades: PK-3Distance: 1.7 mi
- 4/10Dennis-Yarmouth Regional High SchoolGrades: 8-12Distance: 3.5 mi
- 7/10Station Avenue Elementary SchoolGrades: K-3Distance: 3.4 mi
Schools provided by the listing agent
- District: Dennis-Yarmouth
Source: CCIMLS. This data may not be complete. We recommend contacting the local school district to confirm school assignments for this home.
Get a cash offer in 3 minutes
Find out how much your home could sell for in as little as 3 minutes with a no-obligation cash offer.
Estimated market value
$803,700
Get a cash offer in 3 minutes
Find out how much your home could sell for in as little as 3 minutes with a no-obligation cash offer.
Estimated market value
$803,700
- Massachusetts
- Barnstable County
- Yarmouth
- 02673
- West Yarmouth
- 34 Tanglewood Drive
Nearby cities
Nearby neighborhoods
Nearby zip codes
Other Yarmouth Topics
