Skip main navigation
Sold for $529,000
  • $529,000

    34 Taylors Hill Way, Fredericksburg, VA 22405

    4beds
    1,920sqft
    Single Family Residence
    Built in 2018
    0.28 Acres Lot
    $528,000 Zestimate®
    $276/sqft
    $2,868 Estimated rent

    Home value

    $528,000

    $491,000 - $570,000

    $2,868/mo

    Zestimate® history
    Loading
    Loading...

    Owner options

    List your home for rent

    $2,868/mo

    Rent Zestimate®

    Find your next renter with Zillow Rental Manager. Plus, with online applications, you can quickly screen prospective tenants – for free.

    Learn more

    $2,868/mo

    Rent Zestimate®

    Refinance and save

    $3,187/mo

    Est. payment

    Refinancing to a lower rate could help reduce your monthly payments and save thousands over the life of the loan.

    See today's rates

    $3,187/mo

    Est. payment

    Explore your selling options

    Work with a Zillow partner agent

    Leverage their expertise and Zillow's premium Showcase listings to get your home seen by more buyers.

    Get started

    List with your own agent

    Get your home in front of millions of buyers by listing it on Zillow.

    Learn how to do it

    Sell it yourself

    Take full control of how buyers see your home on Zillow by listing For Sale by Owner (FSBO).

    List your home

    What's special

    Open-concept main levelPrivate pipestem drivewayNewer appliancesThree walk-in closets
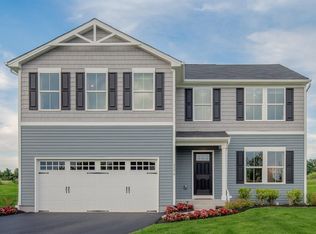
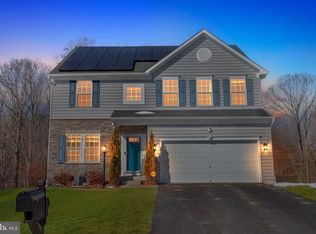
    Welcome home to this stunning 2018-built colonial in sought-after Stafford Landing! This community will be attending the new Hartwood High School for the next school year. Tucked away on a private pipestem driveway, this beautifully maintained 4-bedroom, 2.5-bath home offers 1,920 square feet of thoughtfully designed living space — plus a full unfinished basement with rough-in plumbing, ready for your personal touch. Step inside to an open-concept main level featuring newer appliances and a layout perfect for both everyday living and entertaining. A separate office/playroom provides the flexibility to work from home or create the perfect bonus space. Upstairs, you'll find all four bedrooms — including three walk-in closets — plus a conveniently located upstairs laundry room. Step outside to a gorgeous 12x12 composite deck with sleek metal balusters and a dedicated grill bump-out, ideal for outdoor entertaining. The home is equipped with a whole-house generator for year-round peace of mind, and stunning Omni RGB permanent lighting adds curb appeal and ambiance for every season. Additional highlights include: 2-car attached garage Private pipestem driveway Unfinished basement with rough-in plumbing Central air & forced hot air gas heat 0.28-acre lot Whether you're hosting gatherings or enjoying a quiet evening on the deck, this move-in ready home truly has it all. Don't miss your opportunity — schedule your showing today!

    Zillow last checked:

    Listing updated:

    Listed by:

    Kathy Deal 540-226-2916,

    Coldwell Banker Elite

    Bought with:

    Phillip Appiah, 0225177547

    Regent Realty

    Source: Bright MLS,MLS#: VAST2048388MLS Logo

    Facts & features

    Interior

    Bedrooms & bathrooms
    • Bedrooms: 4
    • Bathrooms: 3
    • Full bathrooms: 2
    • 1/2 bathrooms: 1
    • Main level bathrooms: 1
    Rooms
    • Room types: Primary Bedroom, Bedroom 2, Bedroom 3, Bedroom 4, Kitchen, Family Room, Basement, Office, Bathroom 2, Primary Bathroom, Half Bath
    Primary bedroom
    • Level: Upper
    Bedroom 2
    • Level: Upper
    Bedroom 3
    • Level: Upper
    Bedroom 4
    • Level: Upper
    Primary bathroom
    • Level: Upper
    Bathroom 2
    • Level: Upper
    Basement
    • Level: Lower
    Family room
    • Level: Main
    Half bath
    • Level: Main
    Kitchen
    • Level: Main
    Office
    • Level: Main
    Heating
    • Forced Air, Natural Gas
    Cooling
    • Ceiling Fan(s), Central Air, Electric
    Appliances
    • Included: Microwave, Dishwasher, Disposal, Dryer, Exhaust Fan, Ice Maker, Oven/Range - Electric, Refrigerator, Stainless Steel Appliance(s), Cooktop, Washer, Water Heater, Electric Water Heater
    • Laundry: Upper Level
    Features
    • Breakfast Area, Ceiling Fan(s), Combination Kitchen/Living, Family Room Off Kitchen, Open Floorplan, Kitchen Island, Kitchen - Table Space, Pantry, Primary Bath(s), Walk-In Closet(s)
    • Flooring: Carpet
    • Basement: Full
    • Has fireplace: No
    Interior area
    • Total structure area: 2,680
    • Total interior livable area: 1,920 sqft
    • Finished area above ground: 1,920
    • Finished area below ground: 0

    Property

    Parking
    • Total spaces: 2
    • Parking features: Garage Faces Front, Garage Door Opener, Attached
    • Attached garage spaces: 2
    Accessibility
    • Accessibility features: None
    Features
    • Levels: Three
    • Stories: 3
    • Exterior features: Lighting
    • Pool features: None
    • Has view: Yes
    • View description: Trees/Woods
    Lot
    • Size: 0.28 Acres
    • Features: Backs - Open Common Area, Backs to Trees, Cul-De-Sac, No Thru Street, Pipe Stem, Private, Rear Yard, Wooded
    Details
    • Additional structures: Above Grade, Below Grade
    • Parcel number: 45V 1 11
    • Zoning: R1
    • Special conditions: Standard

    Construction

    Type & style
    • Home type: SingleFamily
    • Architectural style: Colonial
    • Property subtype: Single Family Residence
    Materials
    • Frame, Vinyl Siding
    • Foundation: Concrete Perimeter
    Condition
    • Excellent
    • New construction: No
    • Year built: 2018

    Utilities & green energy

    • Sewer: Public Septic
    • Water: Public

    Community & HOA

    Community
    • Subdivision: Stafford Landing
    HOA
    • Has HOA: Yes
    • Services included: Trash
    • HOA fee: $61 monthly
    • HOA name: STAFFORD LANDING
    Location
    • Region: Fredericksburg

    Financial & listing details

    • Price per square foot: $276/sqft
    • Tax assessed value: $410,500
    • Annual tax amount: $3,845
    • Date on market: 4/20/2026
    • Listing agreement: Exclusive Right To Sell
    • Listing terms: Assumable,Cash,Conventional,FHA,VA Loan
    • Inclusions: Whole House Generator, Omni Rgb Permanent Lighting
    • Exclusions: Exterior Ring Cameras And Solar Chargers, Satellite Dish
    • Ownership: Fee Simple

    Price history

    DateEventPrice
    5/29/2026Sold$529,000$276/sqft
    Source: Bright MLS #VAST2048388 Report a problem
    4/23/2026Pending sale$529,000$276/sqft
    Source: Bright MLS #VAST2048388 Report a problem
    4/20/2026Listed for sale$529,000+55.5%$276/sqft
    Source: Bright MLS #VAST2048388 Report a problem
    12/7/2018Sold$340,200+41.8%$177/sqft
    Source: Public Record Report a problem
    8/21/2018Sold$240,000$125/sqft
    Source: Public Record Report a problem

    Public tax history

    YearProperty taxesTax assessment
    2025$3,791 +3.4%$410,500
    2024$3,668 +11.9%$410,500 +12.4%
    2023$3,277 +5.6%$365,100
    2022$3,103 +2.6%$365,100 +17.1%
    2021$3,025 $311,900
    2020$3,025 +2.7%$311,900 +7%
    2019$2,945 +197.5%$291,600 +191.6%
    2018$990 $100,000
    2017$990 $100,000
    2016$990 $100,000
    2015-- $100,000
    2014-- $100,000
    2013-- --
    Find assessor info on the county website

    Neighborhood: 22405

    Nearby schools

    GreatSchools rating
    Schools provided by the listing agent
    • Elementary: Falmouth
    • Middle: Drew
    • High: Stafford
    • District: Stafford County Public Schools

    Source: Bright MLS. This data may not be complete. We recommend contacting the local school district to confirm school assignments for this home.

    Get a cash offer in 3 minutes
    Find out how much your home could sell for in as little as 3 minutes with a no-obligation cash offer.
    Estimated market value
    $528,000
    Get a cash offer in 3 minutes
    Find out how much your home could sell for in as little as 3 minutes with a no-obligation cash offer.
    Estimated market value
    $528,000