Welcome to 34 Tea Olive Court - the home that checks ALL the boxes!
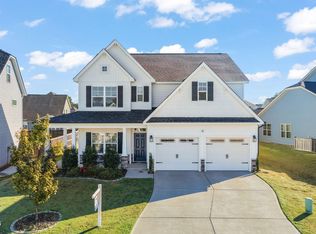
Situated on a corner lot in the heart of Clayton, NC, this Southern stunner has the perfect blend of style, space, and comfort.
From the moment you step onto the charming wrap-around front porch, you'll feel right at home. Inside, you're greeted by a gorgeous dining room featuring a coffered ceiling that sets the tone for timeless elegance. The spacious kitchen boasts bar seating, granite countertops, tiled backsplash, and a bright eat-in breakfast area, all seamlessly connected to the open living room—ideal for entertaining family and friends!
Need extra flex space? The dreamy Carolina Room offers endless possibilities and opens to a covered back porch and custom paver patio—hello, perfect outdoor living! The fenced backyard is made for making memories—whether it's kids, pups, or weekend BBQs.
The main-level primary suite is your personal retreat with a tray ceiling a soaking tub, and a massive walk-in closet. Upstairs, you'll find three spacious bedrooms plus a loft area that's game-day ready.
And let's not forget the unicorn of all features: a 3-car garage!
Location? Check.
Curb appeal? Check.
Versatile layout? Check. Southern charm for days? Double check.
Come see why 34 Tea Olive Court is the total package in Clayton!
Sold for $463,000
$463,000
34 Tea Olive Ct, Clayton, NC 27520
4beds
2,880sqft
Single Family Residence
Built in 2020
0.27 Acres Lot
$456,700 Zestimate®
$161/sqft
$2,620 Estimated rent
Home value
$456,700
$425,000 - $493,000
$2,620/mo
Zestimate® history
Owner options
List your home for rent
$2,620/mo
Rent Zestimate®
Find your next renter with Zillow Rental Manager. Plus, with online applications, you can quickly screen prospective tenants – for free.
$2,620/mo
Rent Zestimate®
Refinance and save
$3,190/mo
Est. payment
Refinancing to a lower rate could help reduce your monthly payments and save thousands over the life of the loan.
$3,190/mo
Est. payment
Explore your selling options
Work with a Zillow partner agent
Leverage their expertise and Zillow's premium Showcase listings to get your home seen by more buyers.
Get startedList with your own agent
Get your home in front of millions of buyers by listing it on Zillow.
Learn how to do itSell it yourself
Take full control of how buyers see your home on Zillow by listing For Sale by Owner (FSBO).
List your homeWhat's special
Custom paver patioCharming wrap-around front porchCoffered ceilingTray ceilingBright eat-in breakfast areaSpacious kitchenFenced backyard
Zillow last checked:
Listing updated:
Listed by:
Rebecca Ellis 252-945-5741,
Keller Williams Legacy
Bought with:
Jenny Andreev, 289206
Keller Williams Realty Cary
Source: Doorify MLS,MLS#: 10088537
Facts & features
Interior
Bedrooms & bathrooms
- Bedrooms: 4
- Bathrooms: 3
- Full bathrooms: 2
- 1/2 bathrooms: 1
Primary bedroom
- Level: Main
- Area: 216.46 Square Feet
- Dimensions: 15.8 x 13.7
Bedroom 2
- Level: Upper
- Area: 192.57 Square Feet
- Dimensions: 14.7 x 13.1
Bedroom 3
- Level: Upper
- Area: 184.95 Square Feet
- Dimensions: 13.7 x 13.5
Bedroom 4
- Level: Upper
- Area: 168.51 Square Feet
- Dimensions: 13.7 x 12.3
Primary bathroom
- Level: Main
- Area: 85.56 Square Feet
- Dimensions: 9.3 x 9.2
Bonus room
- Level: Upper
- Area: 187.2 Square Feet
- Dimensions: 16 x 11.7
Breakfast room
- Level: Main
- Area: 51.2 Square Feet
- Dimensions: 8 x 6.4
Dining room
- Level: Main
- Area: 148.8 Square Feet
- Dimensions: 12.4 x 12
Laundry
- Level: Main
- Area: 70.84 Square Feet
- Dimensions: 9.2 x 7.7
Living room
- Level: Main
- Area: 232 Square Feet
- Dimensions: 16 x 14.5
Loft
- Level: Upper
- Area: 73.8 Square Feet
- Dimensions: 9 x 8.2
Heating
- Central, Electric, Heat Pump, Zoned
Cooling
- Central Air, Heat Pump, Zoned
Appliances
- Included: Dishwasher, Electric Cooktop, Electric Range, Electric Water Heater, Microwave, Plumbed For Ice Maker, Self Cleaning Oven, Stainless Steel Appliance(s)
- Laundry: Electric Dryer Hookup, Laundry Room, Main Level
Features
- Ceiling Fan(s), Coffered Ceiling(s), Entrance Foyer, Granite Counters, High Ceilings, Pantry, Primary Downstairs, Tray Ceiling(s), Walk-In Closet(s), Separate Shower, Bathtub/Shower Combination, Smooth Ceilings
- Flooring: Carpet, Luxury Vinyl, Tile, Vinyl
- Windows: Blinds, Insulated Windows
- Fireplace features: Living Room, Propane
Interior area
- Total structure area: 2,880
- Total interior livable area: 2,880 sqft
- Finished area above ground: 2,880
- Finished area below ground: 0
Property
Parking
- Total spaces: 3
- Parking features: Driveway, Garage
- Garage spaces: 3
- Has uncovered spaces: Yes
Features
- Levels: Two
- Stories: 2
- Patio & porch: Covered, Patio, Porch
- Exterior features: Rain Gutters
- Pool features: Association, Community, In Ground
- Fencing: Back Yard,Wood
Lot
- Size: 0.27 Acres
- Features: Corner Lot, Landscaped
Details
- Parcel number: 06F03038C
- Zoning: REB
- Special conditions: Standard
Construction
Type & style
- Home type: SingleFamily
- Architectural style: Craftsman
- Property subtype: Single Family Residence
Materials
- Shake Siding, Stone, Vinyl Siding
- Foundation: Slab
- Roof: Shingle
Condition
- New construction: No
- Year built: 2020
Utilities & green energy
- Sewer: Public Sewer
- Water: Public
- Utilities for property: Cable Available
Community & HOA
Community
- Features: Clubhouse, Fitness Center, Pool
- Security: Smoke Detector(s), Security System
- Subdivision: Cleveland Bluffs
HOA
- Has HOA: Yes
- Amenities included: Clubhouse, Pool
- Services included: Unknown
- HOA fee: $269 quarterly
- HOA name: CEPCO
- HOA phone: 910-395-1500
Location
- Region: Clayton
Financial & listing details
- Price per square foot: $161/sqft
- Tax assessed value: $495,440
- Annual tax amount: $2,968
- Date on market: 4/10/2025
- Listing agreement: Exclusive Right To Sell
- Listing terms: Cash,Conventional,FHA,USDA Loan,VA Loan
Price history
| Date | Event | Price |
|---|---|---|
| 6/3/2025 | Sold | $463,000+2.9%$161/sqft |
Source:  Doorify MLS #10088537 Report a problem Doorify MLS #10088537 Report a problem | ||
| 4/14/2025 | Pending sale | $450,000$156/sqft |
Source: Doorify MLS #10088537 Report a problem | ||
| 4/10/2025 | Listed for sale | $450,000+14.8%$156/sqft |
Source: Doorify MLS #10088537 Report a problem | ||
| 5/27/2021 | Sold | $392,000$136/sqft |
Source: Public Record Report a problem | ||
Public tax history
| Year | Property taxes | Tax assessment |
|---|---|---|
| 2025 | $3,146 +18.1% | $495,440 +50.6% |
| 2024 | $2,664 +3.5% | $328,910 |
| 2023 | $2,574 -4.9% | $328,910 |
| 2022 | $2,705 +498% | $328,910 +498% |
| 2021 | $452 | $55,000 |
Find assessor info on the county website
Neighborhood: 27520
Nearby homes
- $410,0004 bd4 ba2.7k sqft60 Tea Olive Ct, Clayton, NC 27520For Sale
- $437,1004 bd3 ba2.6k sqft78 Tea Olive Ct, Clayton, NC 27520Off Market
- $368,8004 bd3 ba2.2k sqft45 Tea Olive Ct, Clayton, NC 27520Off Market

- $348,4004 bd2 ba1.9k sqft59 Crabtree Dr, Clayton, NC 27520Off Market
- $439,7004 bd2 ba3.1k sqft33 Crabtree Dr, Clayton, NC 27520Off Market
- $434,0004 bd2 ba3k sqft69 Tea Olive Ct, Clayton, NC 27520Off Market
- $391,5003 bd3 ba2.4k sqft508 Royal Oak Ln, Clayton, NC 27520Off Market
- $378,5004 bd2 ba2.3k sqft92 Tea Olive Ct, Clayton, NC 27520Off Market
Nearby schools
GreatSchools rating
- 9/10Cleveland ElementaryGrades: PK-5Distance: 0.5 mi
- 9/10Cleveland MiddleGrades: 6-8Distance: 0.6 mi
- 6/10Cleveland High SchoolGrades: 9-12Distance: 2.7 mi
Schools provided by the listing agent
- Elementary: Johnston - Cleveland Elementary
- Middle: Johnston - Cleveland Middle
- High: Johnston - Cleveland High School
Source: Doorify MLS. This data may not be complete. We recommend contacting the local school district to confirm school assignments for this home.
Get a cash offer in 3 minutes
Find out how much your home could sell for in as little as 3 minutes with a no-obligation cash offer.
Estimated market value
$456,700
Get a cash offer in 3 minutes
Find out how much your home could sell for in as little as 3 minutes with a no-obligation cash offer.
Estimated market value
$456,700
- North Carolina
- Johnston County
- Clayton
- 27520
- 34 Tea Olive Ct
