Skip main navigation
Sold for $246,000
  • $246,000

    34 Teakwood Dr, Martinsburg, WV 25404

    3beds
    1,520sqft
    Townhouse
    Built in 2017
    2,962 Square Feet Lot
    $247,700 Zestimate®
    $162/sqft
    $1,877 Estimated rent

    Home value

    $247,700

    $218,000 - $280,000

    $1,877/mo

    Zestimate® history
    Loading
    Loading...

    Owner options

    List your home for rent

    $1,877/mo

    Rent Zestimate®

    Find your next renter with Zillow Rental Manager. Plus, with online applications, you can quickly screen prospective tenants – for free.

    Learn more

    $1,877/mo

    Rent Zestimate®

    Refinance and save

    $1,260/mo

    Est. payment

    Refinancing to a lower rate could help reduce your monthly payments and save thousands over the life of the loan.

    See today's rates

    $1,260/mo

    Est. payment

    Explore your selling options

    Work with a Zillow partner agent

    Leverage their expertise and Zillow's premium Showcase listings to get your home seen by more buyers.

    Get started

    List with your own agent

    Get your home in front of millions of buyers by listing it on Zillow.

    Learn how to do it

    Sell it yourself

    Take full control of how buyers see your home on Zillow by listing For Sale by Owner (FSBO).

    List your home

    What's special

    Large eat-in kitchenDual vanityFully fenced rear yardAttached secured storage shedStylish open shelvingStorm doorBay window
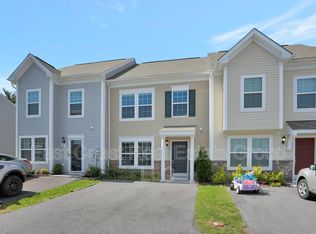
    Multiple offers have been received, so the seller is requesting "Highest and Best" offers by Wednesday, 05/13/2026, at 6:00 PM EST. Well-updated and maintained, this single-owner townhouse is loaded with desirable upgrades that provide a combination of privacy and convenience. As an end unit, the three bedroom townhouse features a fully fenced rear yard that is set against a thick row of trees that creates a quiet retreat, plus an attached secured storage shed and a large patio that is perfect for enjoying the outdoor space. The front entryway features a large driveway that can park multiple cars, a fully installed electric car charger, and a storm door that opens into a large family room with LVP flooring, a bay window, and a convenient office cubbie that is hidden behind a stylish set of barn doors. The large eat-in kitchen features stainless steel appliances, an island with counter-height seating, and a separate dining space, plus a built-in coffee and wine bar that is adjacent to the outdoor patio. Upstairs is a beautiful primary bedroom and bathroom suite that features a dual vanity, stylish open shelving, and a large walk-in closet, plus two guest bedrooms that share a second full bathroom. Upstairs laundry conveys with the sale. Owner is offering a one-year warranty with an acceptable offer. HOA provides yard maintenance outside the fence.

    Zillow last checked:

    Listing updated:

    Listed by:

    Adam Miller 304-582-3606,

    Coldwell Banker Premier,

    Listing Team: The Miller Team, Co-Listing Team: The Miller Team,Co-Listing Agent: Paula J Miller 304-671-1404,

    Coldwell Banker Premier

    Bought with:

    Caleb Gee

    The Glocker Group Realty Results

    Source: Bright MLS,MLS#: WVBE2050462MLS Logo

    Facts & features

    Interior

    Bedrooms & bathrooms
    • Bedrooms: 3
    • Bathrooms: 3
    • Full bathrooms: 2
    • 1/2 bathrooms: 1
    • Main level bathrooms: 1
    Basement
    • Area: 0
    Heating
    • Heat Pump, Electric
    Cooling
    • Central Air, Electric
    Appliances
    • Included: Microwave, Dryer, Oven/Range - Electric, Refrigerator, Washer, Electric Water Heater
    • Laundry: Main Level
    Features
    • Built-in Features, Combination Kitchen/Dining, Family Room Off Kitchen, Kitchen Island, Walk-In Closet(s), Bar
    • Flooring: Carpet, Luxury Vinyl
    • Doors: Sliding Glass, Storm Door(s)
    • Has basement: No
    • Has fireplace: No
    Interior area
    • Total structure area: 1,520
    • Total interior livable area: 1,520 sqft
    • Finished area above ground: 1,520
    • Finished area below ground: 0

    Property

    Parking
    • Total spaces: 4
    • Parking features: Driveway, Electric Vehicle Charging Station(s)
    • Uncovered spaces: 4
    Accessibility
    • Accessibility features: 2+ Access Exits
    Features
    • Levels: Two
    • Stories: 2
    • Patio & porch: Patio
    • Exterior features: Storage, Lighting
    • Pool features: None
    • Fencing: Back Yard
    Lot
    • Size: 2,962 Square Feet
    • Features: Backs to Trees, Corner Lot, Suburban
    Details
    • Additional structures: Above Grade, Below Grade
    • Parcel number: 08 10G039700000000
    • Zoning: 101
    • Special conditions: Standard

    Construction

    Type & style
    • Home type: Townhouse
    • Architectural style: Other
    • Property subtype: Townhouse
    Materials
    • Vinyl Siding
    • Foundation: Slab
    • Roof: Shingle
    Condition
    • Excellent,Very Good,Good
    • New construction: No
    • Year built: 2017

    Utilities & green energy

    • Sewer: Public Sewer
    • Water: Public
    • Utilities for property: Cable Connected, Sewer Available, Water Available, Broadband, Cable, Other Internet Service

    Community & HOA

    Community
    • Subdivision: Manor Park
    HOA
    • Has HOA: Yes
    • Services included: Snow Removal, Road Maintenance, Common Area Maintenance, Lawn Care Front, Lawn Care Side, Maintenance Grounds
    • HOA fee: $117 quarterly
    • HOA name: CLAGETT ENTERPRISES INC
    Location
    • Region: Martinsburg
    • Municipality: Opequon District

    Financial & listing details

    • Price per square foot: $162/sqft
    • Tax assessed value: $110,040
    • Annual tax amount: $1,338
    • Date on market: 5/9/2026
    • Listing agreement: Exclusive Right To Sell
    • Listing terms: Cash,Conventional,FHA,Other,USDA Loan,VA Loan
    • Exclusions: Fireplace
    • Ownership: Fee Simple
    • Road surface type: Paved

    Price history

    DateEventPrice
    6/30/2026Sold$246,000-1.2%$162/sqft
    Source: Bright MLS #WVBE2050462 Report a problem
    5/14/2026Contingent$249,000$164/sqft
    Source: Bright MLS #WVBE2050462 Report a problem
    5/9/2026Listed for sale$249,000-1.5%$164/sqft
    Source: Bright MLS #WVBE2050462 Report a problem
    9/18/2024Listing removed$252,900$166/sqft
    Source: Bright MLS #WVBE2031500 Report a problem
    8/29/2024Price change$252,900-0.4%$166/sqft
    Source: Bright MLS #WVBE2031500 Report a problem
    8/15/2024Price change$253,900-0.4%$167/sqft
    Source: Bright MLS #WVBE2031500 Report a problem
    7/25/2024Listed for sale$254,900+82.1%$168/sqft
    Source: Bright MLS #WVBE2031500 Report a problem
    12/5/2017Sold$140,000$92/sqft
    Source: Public Record Report a problem

    Public tax history

    YearProperty taxesTax assessment
    2025$1,338 +5%$110,040 +6%
    2024$1,274 +0.1%$103,800 +3%
    2023$1,273 +21.9%$100,740 +12.2%
    2022$1,045 $89,760 +8.3%
    2021-- $82,860 +4.9%
    2020-- $79,020 +4.2%
    2019$897 +138.1%$75,840 +377%
    2018$377 -0.6%$15,900
    2017$379 $15,900
    Find assessor info on the county website

    Neighborhood: 25404

    Nearby schools

    GreatSchools rating
    Schools provided by the listing agent
    • District: Berkeley County Schools

    Source: Bright MLS. This data may not be complete. We recommend contacting the local school district to confirm school assignments for this home.

    Get a cash offer in 3 minutes
    Find out how much your home could sell for in as little as 3 minutes with a no-obligation cash offer.
    Estimated market value
    $247,700
    Get a cash offer in 3 minutes
    Find out how much your home could sell for in as little as 3 minutes with a no-obligation cash offer.
    Estimated market value
    $247,700