Elegantly upgraded, this contemporary end-unit townhome in the Crestmont neighborhood of the Oakland Hills offers a perfect blend of luxury and modern design. With oak hardwood floors, custom baths, and a modern fireplace in the living room, this home exudes style and sophistication. The primary suite is a serene retreat, featuring a spa-like bath with picket fence mosaic marble and large closets. The open-concept floor plan with soaring ceilings creates an inviting space for entertaining, while the west-facing deck provides a tranquil spot to enjoy a cup of coffee. The chef’s kitchen is a true highlight, showcasing quartz countertops, counter-to-ceiling backsplash, stainless steel appliances, floating shelves, and custom cabinetry that offers generous storage. Additionally, there is a generously sized two-car garage. The home is situated in a vibrant community, offering neighborhood events such as summer ice cream socials, festive holiday parties, and homemade Sunday treats from a kind resident. Conveniently located near shopping, transportation, and recreational destinations like the Oakland Hills Swim and Tennis Club, Chabot Space and Science Center, and the parks of Redwood Regional and Joaquin Miller, this townhome offers the perfect balance of tranquility and accessibility.
Sold for $720,000
$720,000
34 Teralynn Ct, Oakland, CA 94619
2beds
1,170sqft
Townhouse
Built in 1984
1,306 Square Feet Lot
$698,800 Zestimate®
$615/sqft
$3,206 Estimated rent
Home value
$698,800
$629,000 - $776,000
$3,206/mo
Zestimate® history
Owner options
List your home for rent
$3,206/mo
Rent Zestimate®
Find your next renter with Zillow Rental Manager. Plus, with online applications, you can quickly screen prospective tenants – for free.
$3,206/mo
Rent Zestimate®
Refinance and save
$4,984/mo
Est. payment
Refinancing to a lower rate could help reduce your monthly payments and save thousands over the life of the loan.
$4,984/mo
Est. payment
Explore your selling options
Work with a Zillow partner agent
Leverage their expertise and Zillow's premium Showcase listings to get your home seen by more buyers.
Get startedList with your own agent
Get your home in front of millions of buyers by listing it on Zillow.
Learn how to do itSell it yourself
Take full control of how buyers see your home on Zillow by listing For Sale by Owner (FSBO).
List your homeWhat's special
Modern fireplaceSpa-like bathCustom bathsPrimary suiteSoaring ceilingsQuartz countertopsOpen-concept floor plan
Zillow last checked:
Listing updated:
Listed by:
Joanna Hirsch DRE #01274581 510-418-0346,
Vanguard Properties
Bought with:
Matthew Wilhite, DRE #01828342
Intero Real Estate Services
Source: bridgeMLS/CCAR/Bay East AOR,MLS#: 41092040
Facts & features
Interior
Bedrooms & bathrooms
- Bedrooms: 2
- Bathrooms: 2
- Full bathrooms: 2
Kitchen
- Features: Counter - Solid Surface, Dishwasher, Electric Range/Cooktop, Disposal, Ice Maker Hookup, Range/Oven Free Standing, Refrigerator, Updated Kitchen
Heating
- Forced Air, Natural Gas, Hot Water, Fireplace(s)
Cooling
- None
Appliances
- Included: Dishwasher, Electric Range, Plumbed For Ice Maker, Free-Standing Range, Refrigerator, Dryer, Washer, Electric Water Heater, Gas Water Heater
- Laundry: Dryer, Gas Dryer Hookup, Washer, Cabinets, In Kitchen, Stacked Only, Washer/Dryer Stacked Incl
Features
- Dining Area, Counter - Solid Surface, Updated Kitchen, Smart Thermostat
- Flooring: Hardwood, Tile, Carpet
- Windows: Double Pane Windows, Weather Stripping, ENERGY STAR Qualified Windows
- Basement: Crawl Space
- Number of fireplaces: 1
- Fireplace features: Living Room, Wood Burning
- Common walls with other units/homes: End Unit
Interior area
- Total structure area: 1,170
- Total interior livable area: 1,170 sqft
Property
Parking
- Total spaces: 2
- Parking features: Attached, Off Street, Guest, Private, Garage Door Opener
- Garage spaces: 2
Features
- Levels: Multi/Split,Two
- Exterior features: Unit Faces Street, No Yard
- Pool features: None
- Has view: Yes
- View description: Water
- Has water view: Yes
- Water view: Water
Lot
- Size: 1,306 Square Feet
- Features: Zero Lot Line, Street Light(s)
Details
- Parcel number: 3726879
- Special conditions: Standard
Construction
Type & style
- Home type: Townhouse
- Architectural style: Contemporary
- Property subtype: Townhouse
Materials
- Wood Siding
- Foundation: Raised
- Roof: Shingle
Condition
- Existing
- New construction: No
- Year built: 1984
Utilities & green energy
- Electric: Other Solar
- Sewer: Public Sewer
- Utilities for property: Internet Available, Individual Electric Meter, Individual Gas Meter
Green energy
- Energy efficient items: Insulation - Unknown, Appliances
- Energy generation: Solar
Community & HOA
Community
- Security: Carbon Monoxide Detector(s), Double Strapped Water Heater, Smoke Detector(s)
HOA
- Has HOA: Yes
- Amenities included: Activities Available, BBQ Area, Guest Parking, Picnic Area
- Services included: Street, Reserves, Insurance, Management Fee, Hazard Insurance, Common Area Maint, Maintenance Grounds, Earthquake Insurance
- HOA fee: $398 monthly
- HOA name: REDWOOD HILLS II
- HOA phone: 510-265-9496
Location
- Region: Oakland
Financial & listing details
- Price per square foot: $615/sqft
- Tax assessed value: $675,000
- Date on market: 4/4/2025
- Listing terms: Cash,Conventional
Price history
| Date | Event | Price |
|---|---|---|
| 5/23/2025 | Sold | $720,000-1.2%$615/sqft |
Source:  bridgeMLS/CCAR/Bay East AOR #41092040 Report a problem bridgeMLS/CCAR/Bay East AOR #41092040 Report a problem | ||
| 4/30/2025 | Pending sale | $729,000$623/sqft |
Source: bridgeMLS/CCAR/Bay East AOR #41092040 Report a problem | ||
| 4/4/2025 | Listed for sale | $729,000$623/sqft |
Source: bridgeMLS/CCAR/Bay East AOR #41092040 Report a problem | ||
Public tax history
| Year | Property taxes | Tax assessment |
|---|---|---|
| 2025 | -- | $675,000 +85% |
| 2024 | $6,330 -3.8% | $364,924 +2% |
| 2023 | $6,582 +3.3% | $357,769 +2% |
| 2022 | $6,372 +5.9% | $350,755 +2% |
| 2021 | $6,016 +1.1% | $343,878 +1% |
| 2020 | $5,948 +4.8% | $340,352 +2% |
| 2019 | $5,676 +6.6% | $333,680 +2% |
| 2018 | $5,326 | $327,137 +2% |
| 2017 | $5,326 +4.4% | $320,723 +2% |
| 2016 | $5,104 +0.4% | $314,435 +1.5% |
| 2015 | $5,081 | $309,714 +2% |
| 2014 | $5,081 | $303,647 +0.5% |
| 2013 | -- | $302,277 +2% |
| 2012 | -- | $296,352 +2% |
| 2011 | -- | $290,541 +0.8% |
| 2010 | -- | $288,372 -0.2% |
| 2009 | -- | $289,058 +2% |
| 2008 | -- | $283,391 +2% |
| 2007 | -- | $277,836 +2% |
| 2006 | -- | $272,388 +2% |
| 2005 | -- | $267,048 +2% |
| 2004 | -- | $261,813 +1.9% |
| 2003 | -- | $257,016 +2% |
| 2002 | -- | $251,975 +2% |
| 2001 | $3,528 | $247,034 |
Find assessor info on the county website
Neighborhood: Crestmont
Nearby homes
- $687,9002 bd2 ba1.1k sqft40 Teralynn Ct, Oakland, CA 94619Off Market

- $694,5002 bd2 ba1.1k sqft46 Teralynn Ct, Oakland, CA 94619Off Market
- $722,9002 bd2 ba-- sqft85 Samaria Ln, Oakland, CA 94619Off Market

- $831,3002 bd2 ba1.1k sqft54 Teralynn Ct, Oakland, CA 94619Off Market
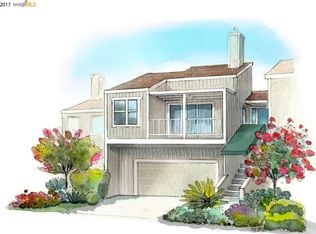
- $653,3002 bd2 ba1.1k sqft73 Samaria Ln, Oakland, CA 94619Off Market
- $716,6002 bd2 ba1.3k sqft33 Teralynn Ct, Oakland, CA 94619Off Market
- $840,1002 bd3 ba1.3k sqft27 Teralynn Ct, Oakland, CA 94619Off Market
- $745,9002 bd3 ba1.3k sqft39 Teralynn Ct, Oakland, CA 94619Off Market
Nearby schools
GreatSchools rating
- 5/10Carl B. Munck Elementary SchoolGrades: K-5Distance: 0.3 mi
- 7/10Montera Middle SchoolGrades: 6-8Distance: 2 mi
- 6/10Skyline High SchoolGrades: 9-12Distance: 0.9 mi
Get a cash offer in 3 minutes
Find out how much your home could sell for in as little as 3 minutes with a no-obligation cash offer.
Estimated market value
$698,800
Get a cash offer in 3 minutes
Find out how much your home could sell for in as little as 3 minutes with a no-obligation cash offer.
Estimated market value
$698,800
- California
- Alameda County
- Oakland
- 94619
- Crestmont
- 34 Teralynn Ct
Nearby cities
Nearby neighborhoods
Nearby zip codes
Other Oakland Topics
