Gorgeously reimagined in a timeless Spanish style, this exceptional West Paso Robles residence offers refined living on approximately 0.88 acres at the end of a peaceful cul-de-sac. Thoughtfully renovated throughout, the home features a classic clay tile roof, new Milgard windows, and breathtaking views of downtown Paso Robles and the surrounding east and west hillsides from nearly every room.
The inviting living room is highlighted by soaring ceilings, luxury vinyl plank flooring, and a dramatic floor-to-ceiling stone fireplace, creating a warm yet sophisticated gathering space. Just beyond, the dining area seamlessly connects the home's elegant living spaces and captures the stunning vistas beyond.
Designed for both everyday living and entertaining, the chef’s kitchen showcases quartzite countertops, an oversized island, stainless steel appliances including a drawer microwave and new refrigerator. A well-appointed laundry room with utility sink and abundant storage, along with a convenient powder bath, complete the main level.
Upstairs, all bedrooms are thoughtfully situated, including a spacious primary suite featuring a luxurious ensuite bath with dual vanities, a soaking tub, walk-in shower, and generous walk-in closet.
Outside, beautifully drought-conscious landscaping with drip irrigation complements multiple decks and patio areas designed for relaxation and taking in the spectacular views. The fully fenced property offers privacy and space, while the attached two-car garage features durable epoxy flooring.
Ideally located just minutes from downtown Paso Robles' acclaimed dining, shopping, and wine tasting. This remarkable home combines elevated design and unforgettable scenery, an exceptional place to call home.
For sale
Listed by: Christie's International Real Estate Sereno • Lindsey Harn • Contact: 805-476-0104
Price cut: $25K (7/13)
$1,570,000
34 Terrace Hill Dr, Paso Robles, CA 93446
3beds
2,610sqft
Single Family Residence
Built in 1987
0.88 Acres Lot
$1,506,600 Zestimate®
$602/sqft
$-- HOA
What's special
- 39 days |
- 701 |
- 29 |
Zillow last checked:
Listing updated:
Listed by:
Lindsey Harn DRE #01868098 805-476-0104,
Christie's International Real Estate Sereno
Source: CRMLS,MLS#: SC26127780 Originating MLS: California Regional MLS
Originating MLS: California Regional MLSFacts & features
Interior
Bedrooms & bathrooms
- Bedrooms: 3
- Bathrooms: 3
- Full bathrooms: 2
- 1/2 bathrooms: 1
- Main level bathrooms: 1
Rooms
- Room types: Bedroom, Kitchen, Laundry, Living Room, Primary Bathroom, Primary Bedroom, Other
Bedroom
- Features: All Bedrooms Up
Bathroom
- Features: Bathroom Exhaust Fan, Dual Sinks, Soaking Tub, Tub Shower, Walk-In Shower
Kitchen
- Features: Kitchen Island
Other
- Features: Walk-In Closet(s)
Heating
- Forced Air
Cooling
- Central Air
Appliances
- Included: Dishwasher, Gas Range, Microwave, Refrigerator, Range Hood
- Laundry: Inside, Laundry Room
Features
- Breakfast Bar, High Ceilings, Recessed Lighting, All Bedrooms Up, Walk-In Closet(s)
- Flooring: Vinyl
- Windows: Double Pane Windows
- Has fireplace: Yes
- Fireplace features: Living Room, Wood Burning
- Common walls with other units/homes: No Common Walls
Interior area
- Total interior livable area: 2,610 sqft
Video & virtual tour
Property
Parking
- Total spaces: 2
- Parking features: Garage
- Attached garage spaces: 2
Features
- Levels: Two
- Stories: 2
- Entry location: Front
- Patio & porch: Deck, Patio
- Pool features: None
- Spa features: None
- Fencing: Wood
- Has view: Yes
- View description: City Lights, Hills, Trees/Woods
Lot
- Size: 0.88 Acres
- Features: 0-1 Unit/Acre, Drip Irrigation/Bubblers, Landscaped
Details
- Parcel number: 009022010
- Special conditions: Standard
Construction
Type & style
- Home type: SingleFamily
- Architectural style: Spanish
- Property subtype: Single Family Residence
Materials
- Foundation: Slab
- Roof: Clay,Tile
Condition
- Turnkey
- New construction: No
- Year built: 1987
Utilities & green energy
- Sewer: Public Sewer
- Water: Public
- Utilities for property: Electricity Connected, Natural Gas Connected, Phone Connected, Sewer Connected
Community & HOA
Community
- Features: Biking, Hiking, Park
- Subdivision: Pr City Limits West(120)
Location
- Region: Paso Robles
Financial & listing details
- Price per square foot: $602/sqft
- Tax assessed value: $962,370
- Annual tax amount: $10,656
- Date on market: 6/12/2026
- Cumulative days on market: 40 days
- Listing terms: Cash,Cash to New Loan,Conventional
- Inclusions: Refrigerator, washer, dryer.
- Exclusions: Sauna, elephant at front yard, personal furnishings.
Estimated market value
$1,506,600
$1.43M - $1.58M
$3,968/mo
Price history
| Date | Event | Price |
|---|---|---|
| 7/13/2026 | Price change | $1,570,000-1.6%$602/sqft |
Source:  CRMLS #SC26127780 Report a problem CRMLS #SC26127780 Report a problem | ||
| 6/12/2026 | Listed for sale | $1,595,000+72.4%$611/sqft |
Source: CRMLS #SC26127780 Report a problem | ||
| 9/30/2022 | Sold | $925,000-5.1%$354/sqft |
Source: Public Record Report a problem | ||
| 9/8/2022 | Contingent | $975,000$374/sqft |
Source: CRMLS #OC22147049 Report a problem | ||
| 9/1/2022 | Price change | $975,000-18.7%$374/sqft |
Source: CRMLS #OC22147049 Report a problem | ||
| 8/5/2022 | Listed for sale | $1,199,000$459/sqft |
Source: CRMLS #OC22147049 Report a problem | ||
Public tax history
| Year | Property taxes | Tax assessment |
|---|---|---|
| 2025 | $10,656 +1.6% | $962,370 +2% |
| 2024 | $10,489 +114% | $943,500 +114.7% |
| 2023 | $4,902 +3.2% | $439,424 +2% |
| 2022 | $4,750 +1.8% | $430,809 +2% |
| 2021 | $4,668 +1.4% | $422,362 +1% |
| 2020 | $4,603 +1.5% | $418,032 +2% |
| 2019 | $4,537 +1.4% | $409,837 +2% |
| 2018 | $4,473 +6.4% | $401,802 +2% |
| 2017 | $4,205 +2% | $393,924 +2% |
| 2016 | $4,121 | $386,201 +1.5% |
| 2015 | $4,121 +4.1% | $380,400 +2% |
| 2014 | $3,960 | $372,949 +2.5% |
| 2012 | -- | $363,986 +2% |
| 2011 | -- | $356,850 +0.8% |
| 2010 | -- | $354,184 -0.2% |
| 2009 | -- | $355,026 +2% |
| 2008 | -- | $348,066 +2% |
| 2007 | -- | $341,242 +2% |
| 2006 | -- | $334,552 +2% |
| 2005 | -- | $327,993 +2% |
| 2004 | -- | $321,562 +1.9% |
| 2003 | -- | $315,669 +2% |
| 2002 | -- | $309,481 +2% |
| 2001 | -- | $303,414 |
Find assessor info on the county website
Monthly payment
Est. payment
Payment breakdown
Explore the cost of this home by adjusting the details. Changes won't be saved.Climate risks
Neighborhood: 93446
Nearby schools
GreatSchools rating
- 5/10Bauer/Speck Elementary SchoolGrades: K-6Distance: 0.3 mi
- 4/10George H. Flamson Middle SchoolGrades: 7-8Distance: 0.9 mi
- 7/10Paso Robles High SchoolGrades: 9-12Distance: 1.8 mi
- $951,0003 bd3 ba2k sqft38 Terrace Hill Dr, Paso Robles, CA 93446Off Market
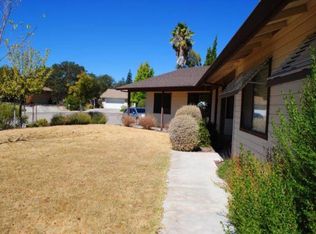
- $1,243,5003 bd2 ba3.6k sqft31 Terrace Hill Dr, Paso Robles, CA 93446Off Market
- $1,003,2004 bd3 ba2.2k sqft102 15th St, Paso Robles, CA 93446Off Market
- $992,2004 bd2 ba2.3k sqft23 Terrace Hill Dr, Paso Robles, CA 93446Off Market
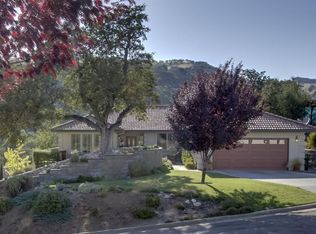
- $971,0004 bd2 ba1.8k sqft27 Terrace Hill Dr, Paso Robles, CA 93446Off Market
- $2,040,7004 bd3 ba3.7k sqft39 Terrace Hill Dr, Paso Robles, CA 93446Off Market
- $831,4003 bd2 ba1.5k sqft114 15th St, Paso Robles, CA 93446Off Market
- $248,784-- bd-- ba-- sqft46 Terrace Hill Dr, Paso Robles, CA 93446Off Market
A local agent can set up tours, give advice and negotiate with sellers.
A local lender can help you make sure your offer is ready when you are.
Similar homes
- $1,275,0004 bd3 ba2.5k sqft1745 Adelaida Rd, Paso Robles, CA 93446For Sale
 MLS ID #NS26116963, David Crabtree, Home & Ranch Sotheby's Intl. CRMLS
 - $1,995,0003 bd3 ba2.8k sqft1026 Merry Hill Rd, Paso Robles, CA 93446For Sale
 MLS ID #SC26135986, Lindsey Harn, Christie's International Real Estate Sereno. CRMLS
 - $1,299,0005 bd4 ba2.9k sqft204 18th St, Paso Robles, CA 93446For Sale
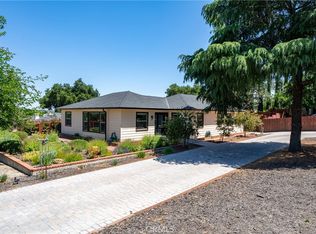 MLS ID #NS25172183, Shonda Merrill, Merrill & Associates Real Estate. CRMLS
 - $1,549,0005 bd5 ba3.5k sqft8580 Warren Rd, Paso Robles, CA 93446For Sale
 MLS ID #NS26084322, Dianna Vonderheide, Vineyard Professional Real Estate. CRMLS
 - $1,075,0003 bd3 ba2.9k sqft215 Hilltop Dr, Paso Robles, CA 93446For SaleMLS ID #SC25277423, David Bjerre, Bjerre & Garcia Realty Inc. CRMLS
- $1,075,0004 bd3 ba2.5k sqft806 Grove St, Paso Robles, CA 93446For SaleMLS ID #NS25278509, Fred Bruen, RE/MAX Parkside Real Estate. CRMLS
- $989,9003 bd3 ba2.3k sqft609 Shannon Hill Dr, Paso Robles, CA 93446For SaleMLS ID #NS26091967, Kaye Dee Rickerd, RE/MAX Parkside Real Estate. CRMLS
- $1,750,0003 bd3 ba2.7k sqft4242 Las Tablas Willow Creek Rd, Paso Robles, CA 93446For SaleMLS ID #NS25221550, David Crabtree, Home & Ranch Sotheby's Intl. CRMLS
- $1,275,0005 bd4 ba3.5k sqft781 Angus St, Paso Robles, CA 93446For SaleMLS ID #NS26135925, Jeff Stelzl, RE/MAX Parkside Real Estate. CRMLS
- $1,250,0005 bd5 ba2.7k sqft731 Renate Way, Paso Robles, CA 93446For SaleMLS ID #NS26056697, Kandie Frederick, Country Real Estate. CRMLS
- $1,839,0004 bd3 ba2.6k sqft5565 High Ridge Rd, Paso Robles, CA 93446For SaleMLS ID #NS26076783, Ty Christensen, Webber-Nelson Real Estate, Inc. CRMLS
- $1,050,0004 bd3 ba2.3k sqft952 Vista Cerro Dr, Paso Robles, CA 93446For SaleMLS ID #NS26150366, Lori Jo Stribling, RE/MAX Parkside Real Estate. CRMLS
- $1,155,0005 bd3 ba3.3k sqft204 Vista Del Rio Ct, Paso Robles, CA 93446For SaleMLS ID #SC26121540, Rachel Zaayer, Modern Broker (Pismo Beach). CRMLS
- $835,0003 bd2 ba1.6k sqft4321 Whispering Oak Way, Paso Robles, CA 93446For SaleMLS ID #SC26157155, Sophia McDonald, Coastal Real Estate. CRMLS
- $1,695,0004 bd2 ba2.5k sqft164 Helgren Ct, Templeton, CA 93465For SaleMLS ID #NS26128009, David Crabtree, Home & Ranch Sotheby's Intl. CRMLS
- $1,465,0003 bd3 ba2k sqft1090 Jordan Ln, Templeton, CA 93465For SaleMLS ID #SC26115811, Lindsey Harn, Christie's International Real Estate Sereno. CRMLS
- $1,448,0004 bd3 ba2.3k sqft1590 Shiloh Pl, Templeton, CA 93465For SaleMLS ID #PI26093168, Brooke Sutton, Central Coast Sotheby's International Realty. CRMLS
- $2,195,0005 bd3 ba2k sqft550 Villa Lots Rd, Paso Robles, CA 93446For SaleMLS ID #NS26140696, Miranda Battenburg, Selling Paso. CRMLS
- $1,599,5003 bd3 ba2.6k sqft5055 Rancho La Loma Linda Dr, Adelaide, CA 93446For SaleMLS ID #SC24168063, Frankie Ciano, Ciano Real Estate, Inc.. CRMLS
- $795,0003 bd3 ba2.1k sqft145 Via Camelia, Paso Robles, CA 93446For SaleMLS ID #NS26120138, Alicia Bartlett, RE/MAX Parkside Real Estate. CRMLS
Local buyer's agents are ready to help
