Fabulously updated home with all the features you need for a truly enjoyable summer. Main level is open concept with adjacent living & dining, a fully updated kitchen and half bath w/ laundry. This home was made for entertaining, as the main level flows seamlessly all the way from the large, enclosed front porch right through to the awesome back yard. The large deck features built-in bench seating plus a dedicated bar area w/ cabinets and a hidden cooler. There are so many details it's hard to name them all - smart lighting, keyless entry, and creative storage solutions in every nook. The upper floor features a gorgeous primary bedroom with vaulted ceiling, multiple closets and en suite bath. Two additional bedrooms & second full bath round out this home. Other classic details include hardwood floors, crown molding, recessed lighting, a finished basement, and a fully fenced yard. Fantastic location, across the street from Magoun park and less than 1 mile to the heart of Medford Square.
Sold for $930,000
$930,000
34 Thatcher St, Medford, MA 02155
3beds
1,532sqft
Single Family Residence
Built in 1900
4,373 Square Feet Lot
$953,400 Zestimate®
$607/sqft
$4,052 Estimated rent
Home value
$953,400
$906,000 - $1.00M
$4,052/mo
Zestimate® history
Owner options
List your home for rent
$4,052/mo
Rent Zestimate®
Find your next renter with Zillow Rental Manager. Plus, with online applications, you can quickly screen prospective tenants – for free.
$4,052/mo
Rent Zestimate®
Refinance and save
$6,219/mo
Est. payment
Refinancing to a lower rate could help reduce your monthly payments and save thousands over the life of the loan.
$6,219/mo
Est. payment
Explore your selling options
Work with a Zillow partner agent
Leverage their expertise and Zillow's premium Showcase listings to get your home seen by more buyers.
Get startedList with your own agent
Get your home in front of millions of buyers by listing it on Zillow.
Learn how to do itSell it yourself
Take full control of how buyers see your home on Zillow by listing For Sale by Owner (FSBO).
List your homeWhat's special
Zillow last checked:
Listing updated:
Listed by:
Jennifer M. Keenan 781-704-3193,
Keller Williams Realty Boston Northwest 781-862-2800
Bought with:
Evis Mason
Boston Connect Real Estate
Source: MLS PIN,MLS#: 73244645
Facts & features
Interior
Bedrooms & bathrooms
- Bedrooms: 3
- Bathrooms: 3
- Full bathrooms: 2
- 1/2 bathrooms: 1
- Main level bathrooms: 1
Primary bedroom
- Features: Ceiling Fan(s), Vaulted Ceiling(s), Closet/Cabinets - Custom Built, Lighting - Pendant
- Level: Second
- Area: 144
- Dimensions: 12 x 12
Bedroom 2
- Features: Closet, Flooring - Hardwood, Lighting - Overhead
- Level: Second
- Area: 150
- Dimensions: 15 x 10
Bedroom 3
- Features: Closet, Flooring - Hardwood, Lighting - Overhead
- Level: Second
- Area: 130
- Dimensions: 13 x 10
Primary bathroom
- Features: Yes
Bathroom 1
- Features: Bathroom - Half, Flooring - Stone/Ceramic Tile, Countertops - Stone/Granite/Solid, Dryer Hookup - Electric, Washer Hookup
- Level: Main,First
- Area: 60
- Dimensions: 10 x 6
Bathroom 2
- Features: Bathroom - Full, Bathroom - Tiled With Tub, Flooring - Stone/Ceramic Tile, Countertops - Stone/Granite/Solid
- Level: Second
- Area: 49
- Dimensions: 7 x 7
Bathroom 3
- Features: Bathroom - Full, Bathroom - With Shower Stall, Flooring - Stone/Ceramic Tile, Countertops - Stone/Granite/Solid
- Level: Second
- Area: 50
- Dimensions: 10 x 5
Dining room
- Features: Coffered Ceiling(s), Closet, Flooring - Hardwood, Open Floorplan, Lighting - Pendant, Crown Molding
- Level: Main,First
- Area: 120
- Dimensions: 12 x 10
Family room
- Features: Flooring - Laminate, Recessed Lighting, Lighting - Overhead
- Level: Basement
- Area: 399
- Dimensions: 21 x 19
Kitchen
- Features: Flooring - Stone/Ceramic Tile, Window(s) - Picture, Countertops - Stone/Granite/Solid, Breakfast Bar / Nook, Exterior Access, Open Floorplan, Recessed Lighting, Stainless Steel Appliances, Wine Chiller, Crown Molding
- Level: Main,First
- Area: 260
- Dimensions: 26 x 10
Living room
- Features: Coffered Ceiling(s), Closet, Flooring - Hardwood, Open Floorplan, Lighting - Pendant, Crown Molding
- Level: Main,First
- Area: 140
- Dimensions: 14 x 10
Heating
- Steam, Radiant, Oil
Cooling
- Ductless
Appliances
- Included: Water Heater, Range, Dishwasher, Disposal, Microwave, Refrigerator, Washer, Dryer, Wine Refrigerator, Range Hood, Plumbed For Ice Maker
- Laundry: First Floor, Electric Dryer Hookup, Washer Hookup
Features
- Wired for Sound
- Flooring: Tile, Hardwood, Engineered Hardwood
- Doors: Insulated Doors
- Windows: Insulated Windows, Storm Window(s)
- Basement: Full,Finished,Interior Entry,Sump Pump,Radon Remediation System
- Has fireplace: No
Interior area
- Total structure area: 1,532
- Total interior livable area: 1,532 sqft
Property
Parking
- Total spaces: 1
- Parking features: Paved
- Uncovered spaces: 1
Accessibility
- Accessibility features: No
Features
- Patio & porch: Porch - Enclosed, Deck - Wood, Patio
- Exterior features: Porch - Enclosed, Deck - Wood, Patio, Storage, Decorative Lighting, Fenced Yard, Garden
- Fencing: Fenced
Lot
- Size: 4,373 Square Feet
- Features: Level
Details
- Parcel number: M:N11 B:0067,640321
- Zoning: SF2
Construction
Type & style
- Home type: SingleFamily
- Architectural style: Colonial
- Property subtype: Single Family Residence
Materials
- Frame
- Foundation: Other
- Roof: Shingle
Condition
- Year built: 1900
Utilities & green energy
- Electric: 100 Amp Service
- Sewer: Public Sewer
- Water: Public
- Utilities for property: for Gas Range, for Electric Dryer, Washer Hookup, Icemaker Connection
Green energy
- Energy efficient items: Thermostat
Community & HOA
Community
- Features: Public Transportation, Shopping, Park, Highway Access, House of Worship, Public School, University
HOA
- Has HOA: No
Location
- Region: Medford
Financial & listing details
- Price per square foot: $607/sqft
- Tax assessed value: $747,500
- Annual tax amount: $6,369
- Date on market: 9/23/2026
- Listing terms: Contract
- Exclusions: See Attachments For Inclusions/Exclusions.
Price history
| Date | Event | Price |
|---|---|---|
| 7/3/2024 | Sold | $930,000+4.6%$607/sqft |
Source: MLS PIN #73244645 Report a problem | ||
| 5/30/2024 | Listed for sale | $889,000+27%$580/sqft |
Source: MLS PIN #73244645 Report a problem | ||
| 10/12/2018 | Sold | $700,000+18.8%$457/sqft |
Source: Public Record Report a problem | ||
| 9/12/2018 | Pending sale | $589,000$384/sqft |
Source: Keller Williams Realty Boston Northwest #72389404 Report a problem | ||
| 9/6/2018 | Listed for sale | $589,000+44%$384/sqft |
Source: Keller Williams Realty Boston Northwest #72389404 Report a problem | ||
| 11/15/2013 | Sold | $409,000-2.4%$267/sqft |
Source: Public Record Report a problem | ||
| 11/6/2013 | Pending sale | $419,000$273/sqft |
Source: CENTURY 21 Spindler & O'Neil Associates, Inc. #71589025 Report a problem | ||
| 9/26/2013 | Listed for sale | $419,000+9.4%$273/sqft |
Source: Century 21 Spindler & O'Neil Associates #71589025 Report a problem | ||
| 10/6/2006 | Sold | $383,000+2.1%$250/sqft |
Source: Public Record Report a problem | ||
| 10/30/2003 | Sold | $375,000+240.9%$245/sqft |
Source: Public Record Report a problem | ||
| 12/2/1998 | Sold | $110,000$72/sqft |
Source: Public Record Report a problem | ||
Public tax history
| Year | Property taxes | Tax assessment |
|---|---|---|
| 2025 | $6,369 | $747,500 |
| 2024 | $6,369 +3.5% | $747,500 +5.1% |
| 2023 | $6,153 +7.3% | $711,300 +11.8% |
| 2022 | $5,734 +0.4% | $636,400 +4.9% |
| 2021 | $5,709 +1.5% | $606,700 -1% |
| 2020 | $5,626 +16.2% | $612,800 +21.5% |
| 2019 | $4,843 +6.7% | $504,500 +13.8% |
| 2018 | $4,541 +4.6% | $443,500 +7.8% |
| 2017 | $4,343 +3.9% | $411,300 +10.1% |
| 2016 | $4,179 +3.3% | $373,500 +8% |
| 2015 | $4,046 +3.8% | $345,800 +8.7% |
| 2014 | $3,897 +7.2% | $318,100 +8.2% |
| 2013 | $3,635 +1.5% | $294,100 -1.2% |
| 2012 | $3,580 +3% | $297,600 -0.6% |
| 2011 | $3,475 +5.8% | $299,300 |
| 2010 | $3,286 +5.3% | $299,300 -3.3% |
| 2009 | $3,121 | $309,600 -9.5% |
| 2008 | $3,121 -0.2% | $342,200 -2.7% |
| 2007 | $3,127 +8.2% | $351,700 +10.9% |
| 2006 | $2,890 -3% | $317,200 +0.4% |
| 2005 | $2,980 +7.2% | $316,000 +7.8% |
| 2004 | $2,779 +16.9% | $293,100 +63.7% |
| 2003 | $2,377 +3.3% | $179,000 |
| 2002 | $2,300 -1% | $179,000 +22.6% |
| 2000 | $2,324 +2.7% | $146,000 |
| 1999 | $2,262 | $146,000 |
Find assessor info on the county website
Neighborhood: 02155
Nearby homes
- $908,3004 bd2 ba1.4k sqft30 Thatcher St, Medford, MA 02155Off Market

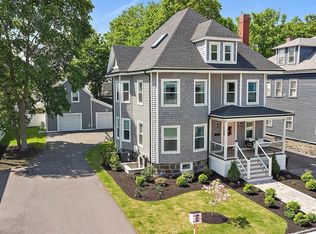
- $1,750,0005 bd5 ba3.7k sqft38 Thatcher St, Medford, MA 02155Sold
- $962,3004 bd2 ba1.9k sqft26 Thatcher St, Medford, MA 02155Off Market

- $856,8004 bd2 ba2k sqft14 Thatcher St, Medford, MA 02155Off Market
- $591,0005 bd2 ba2k sqft42 Thatcher St #2, Medford, MA 02155Off Market
- $591,3004 bd1 ba2k sqft42 Thatcher St #1, Medford, MA 02155Off Market
- $764,9004 bd1 ba2k sqft42 Thatcher St, Medford, MA 02155Off Market
- $--2 bd1 ba1.1k sqft10 Thatcher St #1, Medford, MA 02155Off Market
Nearby schools
GreatSchools rating
- 4/10John J McGlynn Elementary SchoolGrades: PK-5Distance: 0.5 mi
- 6/10Andrews Middle SchoolGrades: 6-8Distance: 0.3 mi
- 5/10Medford High SchoolGrades: PK,9-12Distance: 1.7 mi
Schools provided by the listing agent
- Elementary: Mcglynn
Source: MLS PIN. This data may not be complete. We recommend contacting the local school district to confirm school assignments for this home.
Get a cash offer in 3 minutes
Find out how much your home could sell for in as little as 3 minutes with a no-obligation cash offer.
Estimated market value
$953,400
Get a cash offer in 3 minutes
Find out how much your home could sell for in as little as 3 minutes with a no-obligation cash offer.
Estimated market value
$953,400
- Massachusetts
- Middlesex County
- Medford
- 02155
- 34 Thatcher St
