Located in the Ashbury Hills subdivision, this single-level attached home offers a comfortable floor plan, full basement, three-season porch, and peaceful pond views. Vaulted ceilings and a gas fireplace highlight the main living area, along with a spacious primary suite featuring an ensuite bath and walk-in closet. The glass-enclosed three-season porch includes sliding doors that lead to a 14x14 concrete patio overlooking the pond. The full unfinished basement provides excellent potential, with a large open area ideal for future finishing, plus an oversized utility/workshop and storage space. The roof and gutters were replaced approximately within the last three years. Kitchen and interior finishes are original, offering an opportunity to update the home to your taste. All appliances are included. Enjoy easy living with a low monthly association fee of just $164, which covers lawn care, snow removal, and common area maintenance.
Sold for $276,000
$276,000
34 Trafalgar Bnd, Bowling Green, OH 43402
3beds
1,836sqft
Condominium
Built in 1997
-- sqft lot
$285,800 Zestimate®
$150/sqft
$1,965 Estimated rent
Home value
$285,800
$223,000 - $366,000
$1,965/mo
Zestimate® history
Owner options
List your home for rent
$1,965/mo
Rent Zestimate®
Find your next renter with Zillow Rental Manager. Plus, with online applications, you can quickly screen prospective tenants – for free.
$1,965/mo
Rent Zestimate®
Refinance and save
$1,991/mo
Est. payment
Refinancing to a lower rate could help reduce your monthly payments and save thousands over the life of the loan.
$1,991/mo
Est. payment
Explore your selling options
Work with a Zillow partner agent
Leverage their expertise and Zillow's premium Showcase listings to get your home seen by more buyers.
Get startedList with your own agent
Get your home in front of millions of buyers by listing it on Zillow.
Learn how to do itSell it yourself
Take full control of how buyers see your home on Zillow by listing For Sale by Owner (FSBO).
List your homeWhat's special
Gas fireplaceOverlooking the pondComfortable floor planSpacious primary suiteVaulted ceilingsSliding doorsPeaceful pond views
Zillow last checked:
Listing updated:
Listed by:
Cole Sonner 419-819-9457,
Newlove Realty,
Julie Iler 419-308-2672,
Newlove Realty
Bought with:
Julie Iler, 0000289334
Newlove Realty
Source: NORIS,MLS#: 10003233
Facts & features
Interior
Bedrooms & bathrooms
- Bedrooms: 3
- Bathrooms: 2
- Full bathrooms: 2
Bedroom 2
- Features: Ceiling Fan(s), Vaulted Ceiling(s)
- Level: Main
- Dimensions: 13 x 13
Bedroom 3
- Level: Main
- Dimensions: 10 x 12
Other
- Description: Large en-suite
- Features: Ceiling Fan(s), Vaulted Ceiling(s)
- Level: Main
- Dimensions: 18 x 14
Dining room
- Level: Main
- Dimensions: 9 x 14
Family room
- Features: Ceiling Fan(s), Vaulted Ceiling(s), Fireplace
- Level: Main
- Dimensions: 22 x 14
Kitchen
- Level: Main
- Dimensions: 18 x 14
Heating
- Central, Forced Air, Natural Gas
Cooling
- Ceiling Fan(s), Central Air
Appliances
- Included: Dishwasher, Microwave, Water Heater, Dryer, Electric Oven, Electric Range, Electric Range Connection, Exhaust Fan, Refrigerator, Washer
- Laundry: Electric Dryer Hookup, Inside, Main Level, Washer Hookup
Features
- Breakfast Bar, Ceiling Fan(s), Double Vanity, Eat-in Kitchen, Open Floorplan, Primary Bathroom, Storage, Vaulted Ceiling(s), Walk-In Closet(s)
- Flooring: Carpet, Ceramic Tile, Linoleum
- Doors: Sliding Doors, Storm Door(s)
- Windows: Double Pane Windows, Window Treatments
- Basement: Concrete,Full,Interior Entry
- Number of fireplaces: 1
- Fireplace features: Circulating, Family Room, Gas Log
- Common walls with other units/homes: 1 Common Wall
Interior area
- Total structure area: 1,836
- Total interior livable area: 1,836 sqft
Property
Parking
- Total spaces: 64
- Parking features: Concrete, Off Street, Attached Garage, Garage Door Opener
- Garage spaces: 2
Features
- Levels: One
- Patio & porch: Rear Patio, Front Patio, Covered Porch, Rear Porch, Front Porch, Enclosed Deck
- Has view: Yes
- View description: Water
- Has water view: Yes
- Water view: Water
- Waterfront features: Pond
Lot
- Size: 4,784 Square Feet
- Dimensions: 46x104
- Features: Zero Lot Line
Details
- Parcel number: B08510130301035.000
Construction
Type & style
- Home type: Condo
- Architectural style: Traditional
- Property subtype: Condominium
- Attached to another structure: Yes
Materials
- Brick, Vinyl Siding
- Foundation: Block, Other
- Roof: Asphalt,Shingle
Condition
- New construction: No
- Year built: 1997
Utilities & green energy
- Electric: 200+ Amp Service
- Sewer: Public Sewer
- Water: Public
- Utilities for property: Electricity Connected, Natural Gas Connected, Sewer Connected, Water Connected, Underground Utilities
Community & HOA
Community
- Security: Smoke Detector(s)
- Subdivision: Ashbury Hills
HOA
- Has HOA: Yes
- Services included: Lawn Care, Maintenance Grounds, Snow Removal
- HOA fee: $164 monthly
Location
- Region: Bowling Green
Financial & listing details
- Price per square foot: $150/sqft
- Tax assessed value: $247,900
- Annual tax amount: $3,260
- Date on market: 1/19/2026
- Listing terms: Cash,Conventional,FHA,VA Loan
- Electric utility on property: Yes
- Road surface type: Asphalt
Price history
| Date | Event | Price |
|---|---|---|
| 2/3/2026 | Sold | $276,000+2.3%$150/sqft |
Source: NORIS #10003233 Report a problem | ||
| 2/2/2026 | Pending sale | $269,900$147/sqft |
Source: NORIS #10003233 Report a problem | ||
| 1/24/2026 | Contingent | $269,900$147/sqft |
Source: NORIS #10003233 Report a problem | ||
| 1/19/2026 | Listed for sale | $269,900+60.6%$147/sqft |
Source: NORIS #10003233 Report a problem | ||
| 7/23/1997 | Sold | $168,057$92/sqft |
Source: Public Record Report a problem | ||
Public tax history
| Year | Property taxes | Tax assessment |
|---|---|---|
| 2025 | $3,260 -0.4% | $86,765 |
| 2024 | $3,273 -2.4% | $86,765 0% |
| 2023 | $3,355 +11.2% | $86,770 +12.5% |
| 2022 | $3,016 +1.5% | $77,140 |
| 2021 | $2,972 -0.3% | $77,140 |
| 2020 | $2,980 +14.5% | $77,140 +17.5% |
| 2019 | $2,604 +101.2% | $65,660 |
| 2018 | $1,294 -49.4% | $65,660 |
| 2017 | $2,558 +103.4% | $65,660 +2.5% |
| 2016 | $1,257 -50.8% | $64,050 |
| 2015 | $2,556 -1.4% | $64,050 |
| 2014 | $2,592 -7.1% | $64,050 |
| 2013 | $2,789 +5.8% | $64,050 |
| 2012 | $2,636 -6.6% | $64,050 -12% |
| 2010 | $2,821 +3.9% | $72,770 |
| 2009 | $2,716 +1.4% | $72,770 |
| 2008 | $2,680 | $72,770 |
| 2007 | $2,680 -13.1% | $72,770 |
| 2006 | $3,085 +7.2% | $72,770 |
| 2005 | $2,877 +10.6% | $72,770 |
| 2004 | $2,600 -0.3% | -- |
| 2003 | $2,609 +12% | -- |
| 2002 | $2,329 +3.5% | -- |
| 2001 | $2,251 +3.8% | -- |
| 2000 | $2,170 +5.2% | -- |
| 1999 | $2,063 | -- |
Find assessor info on the county website
Neighborhood: 43402
Nearby homes
- $327,5002 bd2 ba1.9k sqft44 Ashbury Blvd, Bowling Green, OH 43402Off Market
- $264,2003 bd2 ba1.7k sqft35 Trafalgar Bnd, Bowling Green, OH 43402Off Market

- $246,9003 bd2 ba1.7k sqft36 Trafalgar Bnd, Bowling Green, OH 43402Sold

- $220,7003 bd2 ba1.6k sqft37 Trafalgar Bnd, Bowling Green, OH 43402Off Market
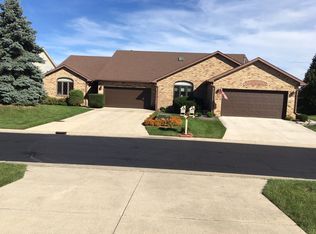
- $346,2003 bd2 ba1.8k sqft23 Trafalgar Bnd, Bowling Green, OH 43402Off Market
- $269,0003 bd3 ba2k sqft21 Trafalgar Bnd, Bowling Green, OH 43402Off Market
- $305,9003 bd2 ba2k sqft22 Trafalgar Bnd, Bowling Green, OH 43402Off Market
- $287,2003 bd3 ba1.8k sqft24 Trafalgar Bnd, Bowling Green, OH 43402Off Market
Nearby schools
GreatSchools rating
- 8/10Conneaut Elementary SchoolGrades: K-5Distance: 0.8 mi
- 8/10Bowling Green Middle SchoolGrades: 6-8Distance: 0.4 mi
- 8/10Bowling Green High SchoolGrades: 9-12Distance: 0.4 mi
Schools provided by the listing agent
- Elementary: Conneaut
- Middle: Bowling Green
- High: Bowling Green
Source: NORIS. This data may not be complete. We recommend contacting the local school district to confirm school assignments for this home.
Get a cash offer in 3 minutes
Find out how much your home could sell for in as little as 3 minutes with a no-obligation cash offer.
Estimated market value
$285,800
Get a cash offer in 3 minutes
Find out how much your home could sell for in as little as 3 minutes with a no-obligation cash offer.
Estimated market value
$285,800
- Ohio
- Wood County
- Bowling Green
- 43402
- 34 Trafalgar Bnd
Nearby cities
Nearby zip codes
Other Bowling Green Topics
