Skip main navigation
Under contract
  • Price cut: $11.9K (6/13)
    $243,000

    34 Travertine Circle, Savannah, GA 31419

    2beds
    1,258sqft
    : 
    Loading
    Get pre-qualified
    Townhouse
    Built in 2004
    1,655 Square Feet Lot
    $-- Zestimate®
    $193/sqft
    $193/mo HOA

    What's special

    Beautifully updated homeNewer ss appliancesCounter topsScreened in porchLvp flooring
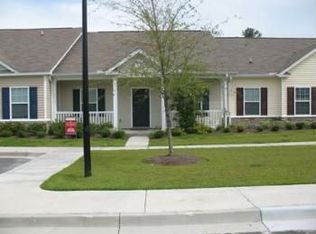
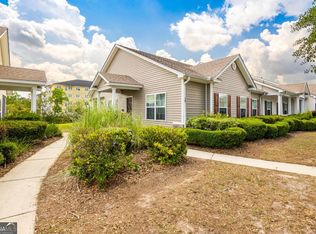
    Like NEW & priced to SELL!!!! Motivated Seller!! Welcome to 34 Travertine Circle--a beautifully updated home at the town homes of Stone Lake in Berwick. This 2 bedroom, 2 bath home is in an excellent location & is minutes from restaurants, grocery store, shopping, Ace hardware, a gym, hair/nail salons & much more. The upgraded features include LVP flooring, counter tops, newer SS appliances, gorgeous tiled & jetted tub, screened in porch, & more. There are 2 assigned parking spots, community mailboxes, pool, playground & more. Neat, clean, light, bright & move-in ready!!!
    82 days
    |
    278
    |
    14
    |

    Zillow last checked:

    Listing updated:

    Listed by:

    Suzanne Roberts 270-348-5122,

    RE/MAX Accent

    Source: Hive MLS,MLS#: SA353234MLS LogoOriginating MLS: Savannah Multi-List Corporation

      Facts & features

      Interior

      Bedrooms & bathrooms
      • Bedrooms: 2
      • Bathrooms: 2
      • Full bathrooms: 2
      Dining room
      • Dimensions: 0 x 0
      Great room
      • Dimensions: 0 x 0
      Heating
      • Central, Electric
      Cooling
      • Central Air, Electric
      Appliances
      • Included: Some Electric Appliances, Dishwasher, Electric Water Heater, Microwave, Oven, Plumbed For Ice Maker, Range, Self Cleaning Oven, Dryer, Refrigerator, Washer
      • Laundry: Washer Hookup, Dryer Hookup, In Hall
      Features
      • Attic, Breakfast Bar, Tray Ceiling(s), Ceiling Fan(s), Double Vanity, Entrance Foyer, High Ceilings, Jetted Tub, Country Kitchen, Main Level Primary, Pantry, Pull Down Attic Stairs, Permanent Attic Stairs, Recessed Lighting, Split Bedrooms, Tub Shower, Vaulted Ceiling(s), Programmable Thermostat
      • Doors: Storm Door(s)
      • Windows: Double Pane Windows
      • Attic: Pull Down Stairs
      • Common walls with other units/homes: 2+ Common Walls
      Interior area
      • Total interior livable area: 1,258 sqft

      Property

      Parking
      • Parking features: Parking Available
      Accessibility
      • Accessibility features: No Stairs
      Features
      • Patio & porch: Porch, Front Porch, Screened
      • Pool features: Community
      • Has view: Yes
      • View description: Lagoon, Panoramic, Trees/Woods
      • Has water view: Yes
      • Water view: Lagoon
      • Waterfront features: Lagoon
      Lot
      • Size: 1,655 Square Feet
      Details
      • Parcel number: 11008C04125
      • Special conditions: Standard

      Construction

      Type & style
      • Home type: Townhouse
      • Architectural style: Traditional
      • Property subtype: Townhouse
      • Attached to another structure: Yes
      Materials
      • Brick, Vinyl Siding
      • Foundation: Raised, Slab
      • Roof: Asphalt,Ridge Vents
      Condition
      • New construction: No
      • Year built: 2004

      Utilities & green energy

      • Sewer: Public Sewer
      • Water: Public
      • Utilities for property: Cable Available, Underground Utilities
      Green energy
      • Energy efficient items: Windows

      Community & HOA

      Community
      • Features: Clubhouse, Pool, Fitness Center, Lake, Park, Shopping, Street Lights, Sidewalks, Tennis Court(s), Trails/Paths
      • Security: Security System
      • Subdivision: Stonelake Townhomes
      HOA
      • Has HOA: Yes
      • HOA fee: $193 monthly
      • HOA name: Stonelake Townhomes Property Owners Association
      Location
      • Region: Savannah

      Financial & listing details

      • Price per square foot: $193/sqft
      • Tax assessed value: $230,300
      • Annual tax amount: $2,899
      • Date on market: 4/16/2026
      • Cumulative days on market: 83 days
      • Listing agreement: Exclusive Right To Sell
      • Listing terms: ARM,Cash,Conventional,FHA,VA Loan
      • Inclusions: Alarm-Smoke/Fire, Ceiling Fans, Dryer, Refrigerator, Security System, Washer
      • Ownership type: Homeowner/Owner
      • Road surface type: Asphalt

        Estimated market value

        Not available

        Estimated sales range

        Not available

        Not available

        Price history

        DateEventPrice
        6/21/2026Contingent$243,000$193/sqft
        Source: Hive MLS #SA353234 Report a problem
        6/13/2026Price change$243,000-4.7%$193/sqft
        Source: Hive MLS #SA353234 Report a problem
        5/29/2026Price change$254,900-3.8%$203/sqft
        Source: Hive MLS #SA353234 Report a problem
        5/21/2026Price change$265,000-0.7%$211/sqft
        Source: Hive MLS #SA353234 Report a problem
        4/16/2026Listed for sale$267,000+4.7%$212/sqft
        Source: Hive MLS #SA353234 Report a problem
        2/28/2024Sold$255,000+2%$203/sqft
        Source: Hive MLS #SA304823 Report a problem
        2/27/2024Pending sale$249,900$199/sqft
        Source: Hive MLS #304823 Report a problem
        2/7/2024Listed for sale$249,900+96.9%$199/sqft
        Source: Hive MLS #304823 Report a problem
        12/21/2005Sold$126,900$101/sqft
        Source: Public Record Report a problem

        Public tax history

        YearProperty taxesTax assessment
        2025$2,899 +47.1%$92,120 +3.2%
        2024$1,971 +53%$89,240 +20.3%
        2023$1,289 -26%$74,160 +13.3%
        2022$1,742 +4.5%$65,440 +15.7%
        2021$1,667 +3.4%$56,560 +9.9%
        2020$1,612 +2.3%$51,480 +2.9%
        2019$1,577 $50,040 +2.3%
        2018$1,577 +0.8%$48,920 +12.6%
        2017$1,565 +33.2%$43,440 +2.7%
        2016$1,175 -8.9%$42,280 -1.9%
        2015$1,290 -17.6%$43,120 +7.8%
        2014$1,565 $40,000 +13.4%
        2013-- $35,280 +7.6%
        2012-- $32,800 -25.5%
        2011-- $44,000 -13.3%
        2010-- $50,760
        2009-- $50,760
        2008-- $50,760
        2007-- $50,760 -15.4%
        2006-- $60,000 +500%
        2005-- $10,000

        Find assessor info on the county website

        Monthly payment

        Est. payment

        Payment breakdown

        Explore the cost of this home by adjusting the details. Changes won't be saved.
        All calculations are estimates and provided by Zillow, Inc. for informational purposes only. Actual amounts may vary.
        HOA fees may include property taxes on listings classified as Co-Ops. Contact the listing agent and/or owner for fee details.
        Mortgage interest rates are dependent on a number of factors, including credit score, down payment, and repayment length. Interest rate data provided by Zillow Group Marketplace, Inc. as of 1/1/1970 from various mortgage lenders with which we have lead or other similar arrangements; the Estimated Payment is an average of those rates.
        See how much you could borrow to make a competitive offer.

        Climate risks

        Neighborhood: 31419

        Getting around

        37 / 100
        Car-Dependent
        49 / 100
        Somewhat Bikeable

        Nearby schools

        GreatSchools rating

        A local agent can set up tours, give advice and negotiate with sellers.

        Browse local experts

        Similar homes

        Skip to the end of the carouselSkip to the beginning of the carousel