Skip main navigation
Sold for $300,000
  • $300,000

    34 Tremont Ave, Fort Thomas, KY 41075

    4beds
    1,437sqft
    Single Family Residence, Residential
    Built in 1920
    10,018.8 Square Feet Lot
    $297,100 Zestimate®
    $209/sqft
    $2,504 Estimated rent

    Home value

    $297,100

    $282,000 - $312,000

    $2,504/mo

    Zestimate® history
    Loading
    Loading...

    Owner options

    List your home for rent

    $2,504/mo

    Rent Zestimate®

    Find your next renter with Zillow Rental Manager. Plus, with online applications, you can quickly screen prospective tenants – for free.

    Learn more

    $2,504/mo

    Rent Zestimate®

    Refinance and save

    $1,874/mo

    Est. payment

    Refinancing to a lower rate could help reduce your monthly payments and save thousands over the life of the loan.

    See today's rates

    $1,874/mo

    Est. payment

    Explore your selling options

    Work with a Zillow partner agent

    Leverage their expertise and Zillow's premium Showcase listings to get your home seen by more buyers.

    Get started

    List with your own agent

    Get your home in front of millions of buyers by listing it on Zillow.

    Learn how to do it

    Sell it yourself

    Take full control of how buyers see your home on Zillow by listing For Sale by Owner (FSBO).

    List your home

    What's special

    Historic charmBeautiful tree-lined streetHallmark bungalow craftsman detailsSurrounded by higher-value homesWarm beamed ceilingsGenerously sized rooms throughoutOutdoor entertaining
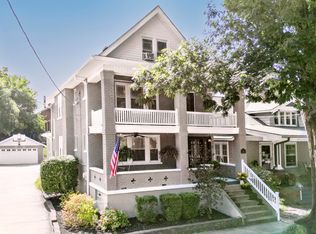
    She is a fooler! So much space! Opportunity knocking in this fantastic location! So much space & charm in this Bungalow, come make it you own and add off street parking and your interior designs. Historic charm meets modern possibility in one of Fort Thomas' most sought-after neighborhoods. Step into a piece of architectural history with this 1920 Sears Catalog ''Hollywood'' home — a rare and timeless gem nestled on a beautiful tree-lined street surrounded by higher-value homes. Built during Fort Thomas' rise as a thriving streetcar suburb, this residence still proudly displays hallmark Bungalow Craftsman details: warm beamed ceilings, a wide front porch for evening conversations, and generously sized rooms throughout. The second-floor offers flexible expansion potential — ideal for a primary suite, office, or creative studio. The partially finished lower level includes a potential fifth bedroom, adding even more versatility. Outside, the flat backyard provides plenty of space for future additions, outdoor entertaining, or play. A true piece of American architectural heritage with room to make it your own — right in the heart of Fort Thomas where kids still walk to school! Great walkability: near post office, churches, restaurants, coffee shop, book store, retail, several parks, new pickleball courts & popular dog park too!

    Zillow last checked:

    Listing updated:

    Listed by:

    Megan Hosea Abner 513-532-5662,

    Ken Perry Realty,

    Harold Porter 859-640-2032,

    Ken Perry Realty

    Bought with:

    Megan Hosea Abner, 193928

    Ken Perry Realty

    Harold Porter, 213273

    Ken Perry Realty

    Source: NKMLS,MLS#: 637937MLS Logo

    Facts & features

    Interior

    Bedrooms & bathrooms
    • Bedrooms: 4
    • Bathrooms: 3
    • Full bathrooms: 1
    • 1/2 bathrooms: 2
    Primary bedroom
    • Features: Wood Flooring
    • Level: Second
    • Area: 156
    • Dimensions: 13 x 12
    Bedroom 2
    • Features: Wood Flooring
    • Level: Second
    • Area: 169
    • Dimensions: 13 x 13
    Bedroom 3
    • Features: Wood Flooring, Ceiling Fan(s)
    • Level: First
    • Area: 122.4
    • Dimensions: 10.2 x 12
    Bedroom 4
    • Features: Wood Flooring
    • Level: First
    • Area: 114.24
    • Dimensions: 10.2 x 11.2
    Bedroom 5
    • Features: See Remarks
    • Level: Basement
    • Area: 140
    • Dimensions: 14 x 10
    Other
    • Features: Bookcases
    • Level: Second
    • Area: 140
    • Dimensions: 20 x 7
    Dining room
    • Features: Carpet Flooring, Built-in Features
    • Level: First
    • Area: 258.96
    • Dimensions: 16.6 x 15.6
    Family room
    • Description: Bar
    • Features: Partially Finished, See Remarks
    • Level: Basement
    • Area: 378
    • Dimensions: 21 x 18
    Kitchen
    • Features: Walk-Out Access, Vinyl Flooring, Wood Cabinets
    • Level: First
    • Area: 196
    • Dimensions: 14 x 14
    Living room
    • Features: Fireplace(s)
    • Level: First
    • Area: 420
    • Dimensions: 30 x 14
    Heating
    • Forced Air
    Cooling
    • Central Air
    Appliances
    • Included: Electric Range, Dishwasher, Dryer, Microwave, Refrigerator, Washer
    Features
    • Bookcases, Beamed Ceilings, Ceiling Fan(s)
    • Windows: Double Hung, Wood Frames
    • Basement: Full
    • Number of fireplaces: 1
    • Fireplace features: Inoperable
    Interior area
    • Total structure area: 2,263
    • Total interior livable area: 1,437 sqft

    Property

    Parking
    • Parking features: On Street
    • Has uncovered spaces: Yes
    Features
    • Levels: Multi/Split
    • Stories: 1
    • Has view: Yes
    • View description: Neighborhood
    Lot
    • Size: 10,018 sqft
    • Dimensions: 50 x 200
    Details
    • Parcel number: 9999913352.00

    Construction

    Type & style
    • Home type: SingleFamily
    • Architectural style: Craftsman
    • Property subtype: Single Family Residence, Residential
    Materials
    • Stucco
    • Foundation: Block
    • Roof: Shingle
    Condition
    • New construction: No
    • Year built: 1920

    Utilities & green energy

    • Sewer: Public Sewer
    • Water: Public
    • Utilities for property: Cable Available

    Community & neighborhood

    Location
    • Region: Fort Thomas

    Price history

    DateEventPrice
    4/24/2026Sold$300,000-2.9%$209/sqft
    Source: NKMLS #637937 Report a problem
    2/20/2026Pending sale$309,000$215/sqft
    Source: NKMLS #637937 Report a problem
    2/13/2026Price change$309,000-0.3%$215/sqft
    Source: NKMLS #637937 Report a problem
    1/9/2026Price change$310,000-4.6%$216/sqft
    Source: NKMLS #637937 Report a problem
    11/6/2025Price change$325,000-9.7%$226/sqft
    Source: NKMLS #633520 Report a problem
    9/16/2025Price change$360,000-4%$251/sqft
    Source: NKMLS #633520 Report a problem
    9/5/2025Price change$374,900-6%$261/sqft
    Source: NKMLS #633520 Report a problem
    7/1/2025Price change$399,000-3.9%$278/sqft
    Source: NKMLS #633520 Report a problem
    6/16/2025Listed for sale$415,000+219.2%$289/sqft
    Source: NKMLS #633520 Report a problem
    4/14/1997Sold$130,000$90/sqft
    Source: Public Record Report a problem

    Public tax history

    YearProperty taxesTax assessment
    2024$667 -2.5%$219,600
    2023$684 -5.7%$219,600
    2022$725 +21.5%$219,600 +19.5%
    2021$597 -23.1%$183,700
    2018$777 -8.3%$183,700 +8.1%
    2017$847 +11.6%$170,000
    2016$759 $170,000
    2015$759 +2.3%$170,000
    2014$742 $170,000
    2013-- $170,000
    2012-- $170,000
    2011-- $170,000
    2010-- $170,000 +19%
    2009-- $142,900
    2008-- $142,900
    2007-- $142,900
    2006-- $142,900 +9.9%
    2005-- $130,000
    2004-- $130,000
    2003-- $130,000
    2002$453 $130,000
    2001-- $130,000
    2000-- $130,000

    Find assessor info on the county website

    Neighborhood: 41075

    Nearby schools

    GreatSchools rating
    Schools provided by the listing agent
    • Elementary: Woodfill Elementary
    • Middle: Highlands Middle School
    • High: Highlands High

    Source: NKMLS. This data may not be complete. We recommend contacting the local school district to confirm school assignments for this home.

    Get a cash offer in 3 minutes
    Find out how much your home could sell for in as little as 3 minutes with a no-obligation cash offer.
    Estimated market value
    $297,100
    Get a cash offer in 3 minutes
    Find out how much your home could sell for in as little as 3 minutes with a no-obligation cash offer.
    Estimated market value
    $297,100