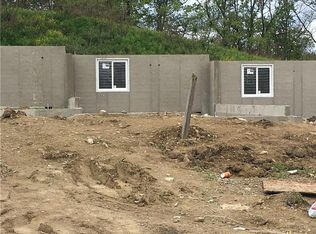
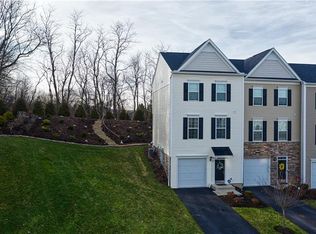
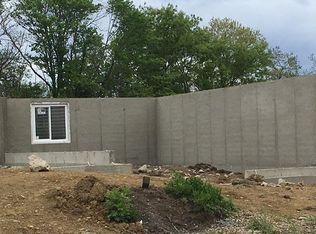
Move-in ready, beautifully maintained & tucked away on a cul-de-sac—this Kennedy Township townhome delivers the space you want with a location that makes everyday life easy! Built in 2017 in Kennedy Highlands, 34 Truman Circle offers 3 bedrooms, 2.5 baths, a recently finished lower-level game room & 1-car garage, all within the Montour School District. Enjoy a neighborhood setting with a more private-feeling backyard while staying minutes from I-79, Giant Eagle, Starbucks & local shops and restaurants. Robinson shopping & dining, Downtown Pittsburgh & Pittsburgh International Airport are all within an easy drive.
From the moment you step inside, the open entry sets the tone with a double-door coat closet, welcoming drop-zone area & open staircase leading to the main level. Notice the extra-wide staircases throughout the home—a small detail that creates a more spacious feel AND makes moving that oversized sofa or bedroom furniture a whole lot easier! The recently finished lower level adds the flexible space everyone is looking for—movie nights, playroom, workout space, home office or a combination of them all.
Upstairs, the open-concept main level is made for both everyday living & entertaining. LVP flooring flows throughout the kitchen, dining & living spaces. The spacious kitchen features maple cabinetry, granite countertops, stainless steel appliances & pantry storage, with a seated counter connecting the kitchen and living room—the perfect spot for morning coffee, a quick meal or a friend to sit with a glass of wine while you cook. The dining area opens through sliding doors to the rear deck, giving you an easy spot to grill, dine outside or unwind at the end of the day.
The spacious primary suite feels like a retreat with a tray ceiling, walk-in closet & ensuite bath featuring a double vanity and ceramic tile shower. Two additional bedrooms, a full hall bath with tub/shower combination & convenient second-floor laundry complete the upper level. LVP flooring continues throughout this floor for a clean, cohesive look.
If you've been waiting for a townhome where you can unpack, settle in & start enjoying your home instead of tackling a list of projects, 34 Truman Circle deserves a closer look.
Contingent
$295,000
34 Truman Cir, Mc Kees Rocks, PA 15136
3beds
--sqft
Townhouse
Built in 2017
3,114 Square Feet Lot
$294,200 Zestimate®
$--/sqft
$163/mo HOA
What's special
Private-feeling backyardRear deckPantry storageOpen-concept main levelMaple cabinetryWalk-in closetOpen staircase
- 38 days
- 164
- 0
Likely to sell faster than
Zillow last checked:
Listing updated:
Listed by:
Jodie McCormick-Hudson 855-856-9466,
SIMPLIHOM 855-856-9466
Source: WPMLS,MLS#: 1772826 Originating MLS: West Penn Multi-List
Originating MLS: West Penn Multi-ListFacts & features
Interior
Bedrooms & bathrooms
- Bedrooms: 3
- Bathrooms: 3
- Full bathrooms: 2
- 1/2 bathrooms: 1
Primary bedroom
- Level: Upper
- Dimensions: 13x11
Bedroom 2
- Level: Upper
- Dimensions: 11x9
Bedroom 3
- Level: Upper
- Dimensions: 10x9
Game room
- Level: Lower
- Dimensions: 13x10
Kitchen
- Level: Main
- Dimensions: 20x13
Laundry
- Level: Upper
Living room
- Level: Main
- Dimensions: 17x15
Heating
- Forced Air, Gas
Cooling
- Central Air
Appliances
- Included: Some Electric Appliances, Dryer, Dishwasher, Disposal, Microwave, Refrigerator, Stove, Washer
Features
- Pantry
- Flooring: Other, Carpet
- Basement: Finished
Video & virtual tour
Property
Parking
- Total spaces: 1
- Parking features: Built In, Garage Door Opener
- Has attached garage: Yes
Features
- Levels: Two
- Stories: 2
- Pool features: None
Lot
- Size: 3,114 Square Feet
- Dimensions: 0.0715
Details
- Parcel number: 0154S00136000000
Construction
Type & style
- Home type: Townhouse
- Architectural style: Colonial,Two Story
- Property subtype: Townhouse
Materials
- Stone, Vinyl Siding
- Roof: Asphalt
Condition
- Resale
- Year built: 2017
Utilities & green energy
- Sewer: Public Sewer
- Water: Public
Community & HOA
Community
- Security: Security System
- Subdivision: Kennedy Highlands
HOA
- Has HOA: Yes
- HOA fee: $163 monthly
Location
- Region: Mc Kees Rocks
Financial & listing details
- Tax assessed value: $152,600
- Annual tax amount: $4,127
- Date on market: 9/7/2026
Estimated market value
$294,200
$279,000 - $309,000
$2,011/mo
Price history
| Date | Event | Price |
|---|---|---|
| 9/14/2026 | Contingent | $295,000 |
Source:  WPMLS #1772826 Report a problem WPMLS #1772826 Report a problem | ||
| 9/7/2026 | Listed for sale | $295,000+20.4% |
Source: WPMLS #1772826 Report a problem | ||
| 7/16/2020 | Sold | $245,000-2% |
Source: WPMLS #1439922 Report a problem | ||
| 5/26/2020 | Pending sale | $250,000 |
Source: RE/MAX SELECT REALTY #1439922 Report a problem | ||
| 5/22/2020 | Price change | $250,000-2% |
Source: RE/MAX SELECT REALTY #1439922 Report a problem | ||
| 3/10/2020 | Listed for sale | $255,000+30.8% |
Source: RE/MAX SELECT REALTY #1439922 Report a problem | ||
| 8/3/2017 | Sold | $195,000 |
Source: Public Record Report a problem | ||
Public tax history
| Year | Property taxes | Tax assessment |
|---|---|---|
| 2025 | $4,084 -24.4% | $152,600 -28.8% |
| 2024 | $5,402 +432.6% | $214,400 |
| 2023 | $1,014 | $214,400 |
| 2022 | $1,014 +26.5% | $214,400 +26.5% |
| 2021 | $802 +2% | $169,500 |
| 2020 | $786 -2% | $169,500 |
| 2019 | $802 -81% | $169,500 |
| 2018 | $4,227 +15464.6% | $169,500 +15309.1% |
| 2017 | $27 | $1,100 |
Find assessor info on the county website
Monthly payment
Est. payment