Nestled in a quiet cul-de-sac neighborhood abutting the Sterling Farms Golf Course, this turn key 3/4 bedroom home offers tranquility and privacy on over 1.3 park-like acres. As you step inside, you'll be greeted by warm hardwood flooring that adds character to the home. The inviting living room boasts a large bay window that floods the space with natural light, and a charming wood-burning fireplace to cozy up to on chilly nights. The adjacent dining room is open to the remodeled kitchen, boasting elegant wood cabinets, granite countertops, a large island, and stainless steel Bosch appliances. Sliding glass doors lead you to a deck overlooking the expansive private backyard, providing an ideal setting for dining al fresco, or simply for peaceful relaxation. On the second level, you'll find the primary bedroom with remodeled bath featuring a glass enclosed shower, plus two additional bedrooms and a remodeled hall bath. The lower levels of the home offer versatility and flexibility. You'll find an office/ 4th bedroom, full bath, and a spacious family room or playroom. With a convenient door that opens to the patio and backyard, this area seamlessly blends indoor and outdoor living, offering an ideal space for entertaining or simply enjoying the outdoors. This home enjoys a prime location south of the parkway, with easy access to shops, restaurants, recreation facilities, King School and more!
Sold for $855,000
$855,000
34 Twin Brook Drive, Stamford, CT 06907
3beds
2,040sqft
Single Family Residence
Built in 1957
1.34 Acres Lot
$1,092,500 Zestimate®
$419/sqft
$5,753 Estimated rent
Home value
$1,092,500
$1.02M - $1.19M
$5,753/mo
Zestimate® history
Owner options
List your home for rent
$5,753/mo
Rent Zestimate®
Find your next renter with Zillow Rental Manager. Plus, with online applications, you can quickly screen prospective tenants – for free.
$5,753/mo
Rent Zestimate®
Refinance and save
$3,615/mo
Est. payment
Refinancing to a lower rate could help reduce your monthly payments and save thousands over the life of the loan.
$3,615/mo
Est. payment
Explore your selling options
Work with a Zillow partner agent
Leverage their expertise and Zillow's premium Showcase listings to get your home seen by more buyers.
Get startedList with your own agent
Get your home in front of millions of buyers by listing it on Zillow.
Learn how to do itSell it yourself
Take full control of how buyers see your home on Zillow by listing For Sale by Owner (FSBO).
List your homeWhat's special
Sterling farms golf courseExpansive private backyardNatural lightElegant wood cabinetsLarge islandSpacious family roomLarge bay window
Zillow last checked:
Listing updated:
Listed by:
SK Homes Team at Compass,
Suzette B. Kraus 914-582-2551,
Compass Connecticut, LLC
Bought with:
Ken Fried, RES.0769807
Coldwell Banker Realty
Source: Smart MLS,MLS#: 170574675
Facts & features
Interior
Bedrooms & bathrooms
- Bedrooms: 3
- Bathrooms: 3
- Full bathrooms: 3
Primary bedroom
- Features: Full Bath
- Level: Upper
Bedroom
- Level: Upper
Bedroom
- Level: Upper
Primary bathroom
- Features: Stall Shower, Tile Floor
- Level: Upper
Bathroom
- Features: Tile Floor, Tub w/Shower
- Level: Upper
Bathroom
- Features: Stall Shower
- Level: Lower
Dining room
- Features: Hardwood Floor, Sliders
- Level: Main
Family room
- Level: Lower
Kitchen
- Features: Granite Counters, Hardwood Floor, Kitchen Island, Remodeled
- Level: Main
Living room
- Features: Bay/Bow Window, Fireplace, Hardwood Floor
- Level: Main
Office
- Level: Lower
Heating
- Baseboard, Hot Water, Oil
Cooling
- Central Air
Appliances
- Included: Gas Cooktop, Oven/Range, Microwave, Refrigerator, Dishwasher, Washer, Dryer, Tankless Water Heater
- Laundry: Lower Level
Features
- Basement: Full,Heated,Liveable Space
- Attic: Pull Down Stairs
- Number of fireplaces: 1
Interior area
- Total structure area: 2,040
- Total interior livable area: 2,040 sqft
- Finished area above ground: 2,040
Property
Parking
- Total spaces: 2
- Parking features: Attached, Garage Door Opener
- Attached garage spaces: 2
Features
- Levels: Multi/Split
- Patio & porch: Deck, Porch
- Waterfront features: Beach Access
Lot
- Size: 1.34 Acres
- Features: Cul-De-Sac, Level, Few Trees, Sloped
Details
- Parcel number: 319495
- Zoning: RA1
Construction
Type & style
- Home type: SingleFamily
- Architectural style: Split Level
- Property subtype: Single Family Residence
Materials
- Vinyl Siding
- Foundation: Block, Concrete Perimeter
- Roof: Asphalt
Condition
- New construction: No
- Year built: 1957
Utilities & green energy
- Sewer: Public Sewer
- Water: Well
Community & HOA
Community
- Features: Golf, Health Club, Medical Facilities, Park, Private Rec Facilities, Private School(s), Public Rec Facilities, Shopping/Mall
- Security: Security System
- Subdivision: Springdale
HOA
- Has HOA: No
Location
- Region: Stamford
Financial & listing details
- Price per square foot: $419/sqft
- Tax assessed value: $491,140
- Annual tax amount: $12,210
- Date on market: 9/13/2023
Price history
| Date | Event | Price |
|---|---|---|
| 9/12/2023 | Sold | $855,000+6.9%$419/sqft |
Source:  Smart MLS #170574675 Report a problem Smart MLS #170574675 Report a problem | ||
| 7/10/2023 | Pending sale | $800,000$392/sqft |
Source: Smart MLS #170574675 Report a problem | ||
| 6/9/2023 | Listed for sale | $800,000+112.8%$392/sqft |
Source: Smart MLS #170574675 Report a problem | ||
| 10/27/1998 | Sold | $376,000+4.4%$184/sqft |
Source: Public Record Report a problem | ||
| 6/29/1998 | Sold | $360,000$176/sqft |
Source: Smart MLS #98010780 Report a problem | ||
Public tax history
| Year | Property taxes | Tax assessment |
|---|---|---|
| 2025 | $11,660 +2.6% | $491,140 |
| 2024 | $11,365 -6.9% | $491,140 |
| 2023 | $12,210 +14.4% | $491,140 +23% |
| 2022 | $10,675 +1.1% | $399,200 |
| 2021 | $10,559 +2.6% | $399,200 |
| 2020 | $10,287 | $399,200 |
| 2019 | $10,287 +3.8% | $399,200 |
| 2018 | $9,908 -4.4% | $399,200 +0.1% |
| 2017 | $10,369 +2.9% | $398,790 |
| 2016 | $10,077 | $398,790 |
Find assessor info on the county website
Neighborhood: Newfield
Nearby homes
- $974,8004 bd3 ba1.5k sqft35 Twin Brook Dr, Stamford, CT 06907Off Market
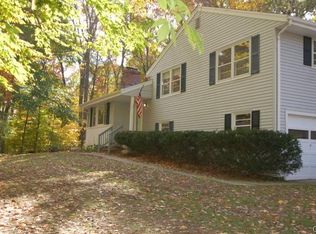
- $1,322,4004 bd3 ba2.8k sqft48 Twin Brook Dr, Stamford, CT 06907Off Market
- $888,7003 bd2 ba1.9k sqft35 Theresa Ct, Stamford, CT 06907Off Market
- $952,7003 bd1 ba1.7k sqft291 Eden Rd, Stamford, CT 06907Off Market
- $1,600,9001 bd1 ba515 sqft303 Eden Rd, Stamford, CT 06907Off Market
- $--1 bd1 ba510 sqft303 Eden Rd #1, Stamford, CT 06907Off Market
- $1,737,0004 bd3 ba3.7k sqft25 Theresa Ct, Stamford, CT 06907Off Market
- $851,6003 bd2 ba1.6k sqft19 Twin Brook Dr, Stamford, CT 06907Off Market
Nearby schools
GreatSchools rating
- 6/10Davenport Ridge SchoolGrades: K-5Distance: 0.7 mi
- 4/10Rippowam Middle SchoolGrades: 6-8Distance: 2.2 mi
- 3/10Westhill High SchoolGrades: 9-12Distance: 2.6 mi
Schools provided by the listing agent
- Elementary: Springdale
- Middle: Dolan
- High: Stamford
Source: Smart MLS. This data may not be complete. We recommend contacting the local school district to confirm school assignments for this home.


Get pre-qualified for a loan
At Zillow Home Loans, we can pre-qualify you in as little as 5 minutes with no impact to your credit score.An equal housing lender. NMLS #10287.
Sell for more on Zillow
Get a Zillow Showcase℠ listing at no additional cost and you could sell for .
$1,092,500
2% more
+$21,850
With Zillow Showcase(estimated)
$1,114,350
- Connecticut
- Fairfield County
- Stamford
- 06907
- Newfield
- 34 Twin Brook Drive
Nearby cities
Nearby neighborhoods
Nearby zip codes
Other Stamford Topics
