Skip main navigation
Sold for $515,000
  • $515,000

    34 Two Penny Run E #E, Woodstown, NJ 08098

    4beds
    2,187sqft
    Single Family Residence
    Built in 1994
    1.2 Acres Lot
    $523,300 Zestimate®
    $235/sqft
    $3,366 Estimated rent

    Home value

    $523,300

    $288,000 - $947,000

    $3,366/mo

    Zestimate® history
    Loading
    Loading...

    Owner options

    List your home for rent

    $3,366/mo

    Rent Zestimate®

    Find your next renter with Zillow Rental Manager. Plus, with online applications, you can quickly screen prospective tenants – for free.

    Learn more

    $3,366/mo

    Rent Zestimate®

    Refinance and save

    $3,885/mo

    Est. payment

    Refinancing to a lower rate could help reduce your monthly payments and save thousands over the life of the loan.

    See today's rates

    $3,885/mo

    Est. payment

    Explore your selling options

    Work with a Zillow partner agent

    Leverage their expertise and Zillow's premium Showcase listings to get your home seen by more buyers.

    Get started

    List with your own agent

    Get your home in front of millions of buyers by listing it on Zillow.

    Learn how to do it

    Sell it yourself

    Take full control of how buyers see your home on Zillow by listing For Sale by Owner (FSBO).

    List your home

    What's special

    Stunning cathedral ceilingBacking to scenic woods
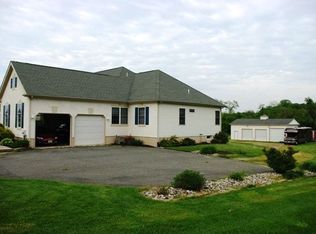
    Welcome to this charming 4-bedroom, 2.5-bath Cape Cod–style home nestled in a small, peaceful neighborhood. Set on 1.2 acres and backing to scenic woods, this property offers approximately 2,200 square feet of comfortable living space with the privacy and natural beauty you’ve been looking for. Step inside and be welcomed by a stunning cathedral ceiling and an elegant staircase leading to the second floor. Upstairs offers ample space with three generously sized bedrooms, a full bathroom, a versatile bonus room perfect for a home office or playroom, and additional storage. The spacious primary suite is conveniently located on the main level just off the kitchen and dining area, offering both comfort and accessibility. The suite features a private full bath with a relaxing Jacuzzi tub and a convenient laundry closet. The beautifully updated farmhouse-style kitchen, renovated in 2021, is perfect for everyday living and entertaining. Just steps away, the cozy living room features custom-made sliding barn doors that add warmth, charm, and character to the space. Additional highlights include a two-car garage with an extended workbench, ideal for hobbies or projects, plus expansive storage above the entire garage, complete with staircase access and lighting. With its peaceful setting, spacious layout, and thoughtful updates, this home offers the perfect balance of comfort, character, and functionality. Features/Renovations: - All windows in the front of the house were replaced in July 2018. - All windows in the back of the house were installed in 2020. - Deck and slider- spring 2024 - Kitchen - spring 2021 - Roof replaced in November 2014 - Solar installed May 2015 ($214/month, ten years remaining - electric is usually about $5-8/month and we currently have a credit) - An electric dog fence around the entire yard, separated by the front and back - Although we currently have propane, South Jersey Gas has run a natural gas line up to the house. The heater and the stove would just need to be hooked up.

    Zillow last checked:

    Listing updated:

    Listed by:

    Andrew Ware 609-472-0256,

    Real Broker, LLC

    Bought with:

    Mario Medori, RS331061

    CG Realty, LLC

    Source: Bright MLS,MLS#: NJSA2015136MLS Logo

    Facts & features

    Interior

    Bedrooms & bathrooms
    • Bedrooms: 4
    • Bathrooms: 3
    • Full bathrooms: 2
    • 1/2 bathrooms: 1
    • Main level bathrooms: 2
    • Main level bedrooms: 1
    Primary bedroom
    • Level: Main
    • Area: 238 Square Feet
    • Dimensions: 14 X 17
    Bedroom 1
    • Level: Upper
    • Area: 140 Square Feet
    • Dimensions: 10 X 14
    Bedroom 2
    • Level: Upper
    • Area: 140 Square Feet
    • Dimensions: 10 X 14
    Bedroom 3
    • Level: Upper
    • Area: 140 Square Feet
    • Dimensions: 10 X 14
    Bathroom 1
    • Level: Main
    • Area: 120 Square Feet
    • Dimensions: 10 X 12
    Bathroom 2
    • Level: Main
    • Area: 25 Square Feet
    • Dimensions: 5 X 5
    Bathroom 3
    • Level: Upper
    • Area: 65 Square Feet
    • Dimensions: 5 X 13
    Dining room
    • Level: Main
    • Area: 130 Square Feet
    • Dimensions: 10 X 13
    Kitchen
    • Level: Main
    • Area: 168 Square Feet
    • Dimensions: 12 X 14
    Storage room
    • Level: Upper
    • Area: 64 Square Feet
    • Dimensions: 4 X 16
    Utility room
    • Level: Upper
    • Area: 180 Square Feet
    • Dimensions: 10 X 18
    Heating
    • Forced Air, Propane, Natural Gas Available
    Cooling
    • Central Air, Other, Electric
    Appliances
    • Included: Electric Water Heater
    Features
    • Has basement: No
    • Has fireplace: No
    Interior area
    • Total structure area: 2,187
    • Total interior livable area: 2,187 sqft
    • Finished area above ground: 2,187
    • Finished area below ground: 0

    Property

    Parking
    • Total spaces: 2
    • Parking features: Garage Faces Side, Storage, Inside Entrance, Attached
    • Attached garage spaces: 2
    Accessibility
    • Accessibility features: None
    Features
    • Levels: Two
    • Stories: 2
    • Pool features: None
    Lot
    • Size: 1.20 Acres
    Details
    • Additional structures: Above Grade, Below Grade
    • Parcel number: 1000021 0100023
    • Zoning: RES
    • Special conditions: Standard

    Construction

    Type & style
    • Home type: SingleFamily
    • Architectural style: Cape Cod
    • Property subtype: Single Family Residence
    Materials
    • Frame
    • Foundation: Block
    • Roof: Pitched,Shingle
    Condition
    • New construction: No
    • Year built: 1994

    Utilities & green energy

    • Electric: 200+ Amp Service
    • Sewer: On Site Septic
    • Water: Well
    • Utilities for property: Cable Connected, Natural Gas Available, Phone, Propane

    Community & neighborhood

    Location
    • Region: Woodstown
    • Subdivision: Auburn Farms
    • Municipality: PILESGROVE TWP

    Other

    Other facts
    • Listing agreement: Exclusive Right To Sell
    • Listing terms: Cash,Conventional,FHA,VA Loan
    • Ownership: Fee Simple

    Price history

    DateEventPrice
    5/28/2026Sold$515,000-1.9%$235/sqft
    Source: Bright MLS #NJSA2015136 Report a problem
    4/3/2026Pending sale$525,000$240/sqft
    Source: Bright MLS #NJSA2015136 Report a problem
    3/9/2026Price change$525,000-4.5%$240/sqft
    Source: Bright MLS #NJSA2015136 Report a problem
    11/4/2025Price change$550,000-6%$251/sqft
    Source: Bright MLS #NJSA2015136 Report a problem
    9/16/2025Price change$585,000-2.5%$267/sqft
    Source: Bright MLS #NJSA2015136 Report a problem
    8/13/2025Price change$600,000-4%$274/sqft
    Source: Bright MLS #NJSA2015136 Report a problem
    7/15/2025Price change$625,000-2.3%$286/sqft
    Source: Bright MLS #NJSA2015136 Report a problem
    6/22/2025Price change$640,000-1.5%$293/sqft
    Source: Bright MLS #NJSA2015136 Report a problem
    6/6/2025Listed for sale$650,000$297/sqft
    Source: Bright MLS #NJSA2015136 Report a problem

    Public tax history

    Tax history is unavailable.

    Neighborhood: 08098

    Nearby schools

    GreatSchools rating
    Schools provided by the listing agent
    • Elementary: Mary S. Shoemaker E.s.
    • Middle: Woodstown M.s.
    • High: Woodstown H.s.
    • District: Woodstown-pilesgrove Regi Schools

    Source: Bright MLS. This data may not be complete. We recommend contacting the local school district to confirm school assignments for this home.

    Get a cash offer in 3 minutes
    Find out how much your home could sell for in as little as 3 minutes with a no-obligation cash offer.
    Estimated market value
    $523,300
    Get a cash offer in 3 minutes
    Find out how much your home could sell for in as little as 3 minutes with a no-obligation cash offer.
    Estimated market value
    $523,300