Skip main navigation
Pending
  • $1,200,000

    34 Underhill Rd, Orinda, CA 94563

    2beds
    1,718sqft
    : 
    $7,768/mo
    Get pre-qualified
    Single Family Residence
    Built in 2003
    6,969 Square Feet Lot
    $1,187,000 Zestimate®
    $698/sqft
    $-- HOA

    What's special

    Exceptional craftsmanshipContemporary exterior finishesWood-burning stoveExpansive windowsStriking modern designLuxurious primary suiteElegant designer vanities
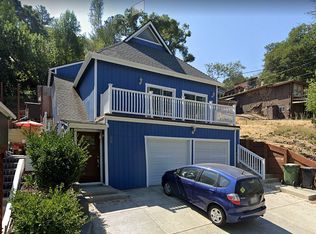
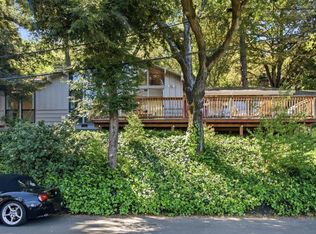
    Welcome home to this architecturally significant AIA award-winning contemporary home with breathtaking views. Originally designed as the architect’s personal residence, this one-of-a-kind property blends striking modern design with warm, livable spaces and exceptional craftsmanship. Light-filled interiors feature soaring ceilings, expansive windows, and an open-concept floor plan. The chef’s kitchen is appointed with premium appliances, polished slate countertops, a large island with a gas cooktop, and abundant storage. The luxurious primary suite offers a spa-inspired bath with a jetted tub, frameless glass shower, slate finishes, Toto fixtures, and elegant designer vanities. Additional features include a wood-burning stove, cable railings, contemporary exterior finishes, and an EV charger in the garage. Ideally located just minutes from downtown Orinda, BART, Highway 24, shopping, dining, and Orinda’s award-winning schools, this exceptional residence offers the perfect combination of privacy, convenience, and timeless design.
    29 days
    |
    2,917
    |
    282
    |

    Zillow last checked:

    Listing updated:

    Listed by:

    Adam Hamalian DRE #01917597 925-708-5630,

    Dudum Real Estate Group,

    Sherry Hutchens DRE #01320608 925-212-7617,

    Dudum Real Estate Group

    Source: CCAR,MLS#: 41141297MLS Logo

      Facts & features

      Interior

      Bedrooms & bathrooms
      • Bedrooms: 2
      • Bathrooms: 3
      • Full bathrooms: 2
      • Partial bathrooms: 1
      Rooms
      • Room types: Main Entry
      Bathroom
      • Features: Shower Over Tub, Stall Shower, Tile, Tub with Jets
      Kitchen
      • Features: Stone Counters, Dishwasher, Disposal, Gas Range/Cooktop, Ice Maker Hookup, Kitchen Island, Microwave, Refrigerator
      Heating
      • Forced Air
      Cooling
      • Central Air
      Appliances
      • Included: Dishwasher, Gas Range, Plumbed For Ice Maker, Microwave, Refrigerator, Dryer, Washer, Tankless Water Heater
      • Laundry: Laundry Room
      Features
      • Flooring: Bamboo
      • Windows: Double Pane Windows
      • Number of fireplaces: 1
      • Fireplace features: Living Room
      Interior area
      • Total structure area: 1,718
      • Total interior livable area: 1,718 sqft

      Property

      Parking
      • Total spaces: 2
      • Parking features: Attached, Direct Access, Electric Vehicle Charging Station(s), Garage Door Opener
      • Attached garage spaces: 2
      Accessibility
      • Accessibility features: None
      Features
      • Levels: Three Or More
      • Stories: 3
      • Patio & porch: Terrace
      • Pool features: None
      • Has spa: Yes
      • Spa features: Bath
      • Has view: Yes
      • View description: Hills
      Lot
      • Size: 6,969 Square Feet
      • Features: Sloped Down
      Details
      • Parcel number: 2730650112
      • Special conditions: Standard

      Construction

      Type & style
      • Home type: SingleFamily
      • Architectural style: Contemporary
      • Property subtype: Single Family Residence
      Materials
      • Stucco
      • Foundation: Raised
      • Roof: Flat
      Condition
      • Existing
      • New construction: No
      • Year built: 2003
      Details
      • Builder model: Custom
      • Builder name: Ming Lee

      Utilities & green energy

      • Electric: No Solar
      • Sewer: Public Sewer
      • Water: Public

      Community & HOA

      Community
      • Subdivision: Other
      HOA
      • Has HOA: No
      Location
      • Region: Orinda

      Financial & listing details

      • Price per square foot: $698/sqft
      • Tax assessed value: $1,149,961
      • Annual tax amount: $15,070
      • Date on market: 7/10/2026

        Estimated market value

        $1,187,000

        $1.13M - $1.25M

        $4,406/mo

        Price history

        DateEventPrice
        8/2/2026Pending sale$1,200,000$698/sqft
        Source: CCAR #41141297 Report a problem
        7/10/2026Listed for sale$1,200,000+45.5%$698/sqft
        Source: CCAR #41141297 Report a problem
        3/22/2005Sold$825,000+870.6%$480/sqft
        Source: CCAR #40053968 Report a problem
        6/29/2001Sold$85,000$49/sqft
        Source: CCAR #11085759 Report a problem

        Public tax history

        YearProperty taxesTax assessment
        2025$15,070 +1.6%$1,149,961 +2%
        2024$14,835 +1.7%$1,127,414 +2%
        2023$14,588 +3.3%$1,105,309 +2%
        2022$14,127 +2%$1,083,637 +2%
        2021$13,844 +1.2%$1,062,391 +1%
        2020$13,685 +0.2%$1,051,498 +2%
        2019$13,662 +8.2%$1,030,881 +2%
        2018$12,629 +2.9%$1,010,668 +2%
        2017$12,278 +2.5%$990,851 +2%
        2016$11,979 +14.2%$971,424 +6.2%
        2015$10,488 $915,000 +10.9%
        2014$10,488 $825,000 +11%
        2013-- $743,500 +5.5%
        2012-- $705,000 +8.5%
        2011-- $650,000 -27%
        2010-- $890,886 +22%
        2009-- $730,500 -16.6%
        2008-- $875,495 +2%
        2007-- $858,329 +2%
        2006-- $841,500 +157.4%
        2005-- $326,986 +170%
        2004-- $121,085 +36.9%
        2003-- $88,434 +2%
        2002-- $86,700 +1235.9%
        2001-- $6,490
        Find assessor info on the county website

        Monthly payment

        Est. payment

        Payment breakdown

        Explore the cost of this home by adjusting the details. Changes won't be saved.
        All calculations are estimates and provided by Zillow, Inc. for informational purposes only. Actual amounts may vary.
        HOA fees may include property taxes on listings classified as Co-Ops. Contact the listing agent and/or owner for fee details.
        Mortgage interest rates are dependent on a number of factors, including credit score, down payment, and repayment length. Interest rate data provided by Zillow Group Marketplace, Inc. as of 1/1/1970 from various mortgage lenders with which we have lead or other similar arrangements; the Estimated Payment is an average of those rates.
        See how much you could borrow to make a competitive offer.

        Climate risks

        Neighborhood: 94563

        Getting around

        44 / 100
        Car-Dependent
        31 / 100
        Somewhat Bikeable

        Nearby schools

        GreatSchools rating

        A local agent can set up tours, give advice and negotiate with sellers.

        Browse local experts

        Similar homes

          1. Local buyer's agents are ready to help