Welcome home to this well-maintained 3-bedroom, 1.5-bath split-level offering space, comfort, and charm! The bright, updated kitchen features white cabinetry, a center island, skylight, and modern finishes, while the spacious living room showcases a stunning floor-to-ceiling stone fireplace. Enjoy year-round relaxation in the heated sunroom, plus a bonus workshop above the attached garage—perfect for hobbies, storage, or a home workspace.
Pending
$199,900
34 Valencia Dr, Rochester, NY 14606
3beds
1,608sqft
Single Family Residence
Built in 1968
9,147 Square Feet Lot
$-- Zestimate®
$124/sqft
$-- HOA
What's special
Modern finishesCenter islandBright updated kitchenStunning floor-to-ceiling stone fireplaceHeated sunroomWhite cabinetry
- 26 days |
- 2,105 |
- 233 |
Zillow last checked:
Listing updated:
Listed by:
Howard Hanna 585-381-0502,
Charles J. Cipolla 585-248-1053
Source: NYSAMLSs,MLS#: R1698849 Originating MLS: Rochester
Originating MLS: RochesterFacts & features
Interior
Bedrooms & bathrooms
- Bedrooms: 3
- Bathrooms: 2
- Full bathrooms: 1
- 1/2 bathrooms: 1
- Main level bathrooms: 1
Heating
- Gas, Forced Air
Cooling
- Central Air
Appliances
- Included: Dryer, Dishwasher, Disposal, Gas Oven, Gas Range, Gas Water Heater, Microwave, Refrigerator, Washer
- Laundry: Main Level
Features
- Ceiling Fan(s), Cathedral Ceiling(s), Separate/Formal Dining Room, Eat-in Kitchen, Kitchen Island, Skylights, Programmable Thermostat, Workshop
- Flooring: Carpet, Hardwood, Laminate, Tile, Varies
- Windows: Skylight(s)
- Basement: Partial,Sump Pump
- Number of fireplaces: 1
Interior area
- Total structure area: 1,608
- Total interior livable area: 1,608 sqft
Property
Parking
- Total spaces: 1.5
- Parking features: Attached, Electricity, Garage, Heated Garage, Workshop in Garage, Driveway
- Attached garage spaces: 1.5
Features
- Levels: Two
- Stories: 2
- Patio & porch: Deck, Patio
- Exterior features: Blacktop Driveway, Deck, Enclosed Porch, Porch, Patio
Lot
- Size: 9,147 Square Feet
- Dimensions: 77 x 117
- Features: Rectangular, Rectangular Lot, Residential Lot
Details
- Additional structures: Shed(s), Storage
- Parcel number: 2626001040600001088000
- Special conditions: Standard
Construction
Type & style
- Home type: SingleFamily
- Architectural style: Split Level
- Property subtype: Single Family Residence
Materials
- Wood Siding, Copper Plumbing
- Foundation: Block
- Roof: Asphalt
Condition
- Resale
- Year built: 1968
Utilities & green energy
- Electric: Circuit Breakers
- Sewer: Connected
- Water: Connected, Public
- Utilities for property: Cable Available, Electricity Available, Sewer Connected, Water Connected
Community & HOA
Community
- Subdivision: Brumar Heights Sec 01 Map
Location
- Region: Rochester
Financial & listing details
- Price per square foot: $124/sqft
- Tax assessed value: $213,300
- Annual tax amount: $6,718
- Date on market: 7/15/2026
- Cumulative days on market: 25 days
- Listing terms: Cash,Conventional,FHA,VA Loan
Estimated market value
Not available
Estimated sales range
Not available
$2,266/mo
Price history
| Date | Event | Price |
|---|---|---|
| 7/25/2026 | Pending sale | $199,900$124/sqft |
Source:  NYSAMLSs #R1698849 Report a problem NYSAMLSs #R1698849 Report a problem | ||
| 7/24/2026 | Contingent | $199,900$124/sqft |
Source: NYSAMLSs #R1698849 Report a problem | ||
| 7/15/2026 | Listed for sale | $199,900$124/sqft |
Source: NYSAMLSs #R1698849 Report a problem | ||
Public tax history
| Year | Property taxes | Tax assessment |
|---|---|---|
| 2025 | -- | $213,300 +63.2% |
| 2024 | -- | $130,700 |
| 2023 | -- | $130,700 |
| 2022 | -- | $130,700 |
| 2021 | -- | $130,700 |
| 2020 | -- | $130,700 +22% |
| 2018 | -- | $107,100 |
| 2017 | $1,145 | $107,100 |
| 2016 | -- | $107,100 |
| 2015 | -- | $107,100 |
| 2014 | -- | $107,100 |
| 2013 | -- | $107,100 |
| 2012 | -- | $107,100 |
| 2011 | -- | $107,100 |
| 2010 | -- | $107,100 |
| 2009 | -- | $107,100 +6% |
| 2007 | -- | $101,000 |
| 2006 | -- | $101,000 +5.8% |
| 2005 | -- | $95,500 |
| 2004 | -- | $95,500 |
| 2003 | -- | $95,500 +2.7% |
| 2002 | -- | $93,000 |
| 2001 | -- | $93,000 |
| 2000 | -- | $93,000 |
Find assessor info on the county website
Monthly payment
Climate risks
Neighborhood: Gates-North Gates
Nearby schools
GreatSchools rating
- 5/10Neil Armstrong SchoolGrades: K-5Distance: 1.5 mi
- 4/10Gates Chili Middle SchoolGrades: 6-8Distance: 1.8 mi
- 6/10Gates Chili High SchoolGrades: 9-12Distance: 1.7 mi
Schools provided by the listing agent
- Middle: Gates-Chili Middle
- District: Gates Chili
Source: NYSAMLSs. This data may not be complete. We recommend contacting the local school district to confirm school assignments for this home.
- $280,4003 bd1 ba1.8k sqft32 Valencia Dr, Rochester, NY 14606Off Market
- $247,4003 bd1 ba1.7k sqft36 Valencia Dr, Rochester, NY 14606Off Market
- $265,0003 bd2 ba1.7k sqft36 Lucena Dr, Rochester, NY 14606Off Market
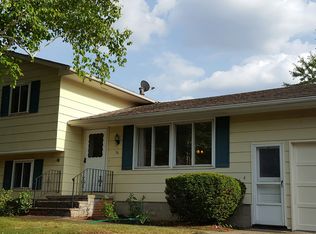
- $253,4003 bd1 ba1.8k sqft34 Lucena Dr, Rochester, NY 14606Off Market
- $255,5003 bd1 ba1.4k sqft30 Valencia Dr, Rochester, NY 14606Off Market
- $304,3003 bd1 ba1.6k sqft38 Valencia Dr, Rochester, NY 14606Off Market
- $226,0003 bd1 ba1.1k sqft38 Lucena Dr, Rochester, NY 14606Off Market
- $284,4004 bd2 ba1.7k sqft32 Lucena Dr, Rochester, NY 14606Off Market
A local agent can set up tours, give advice and negotiate with sellers.
Similar homes
- $199,9003 bd2 ba1.2k sqft141 Pilot St, Rochester, NY 14606For Sale
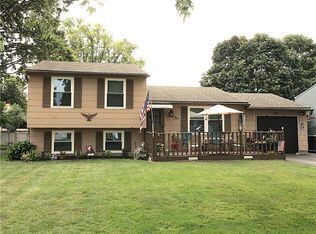
 MLS ID #R1705432, Timothy P. Murphy, Listing by: Timothy Murphy Realty. NYSAMLSs
 - $185,0003 bd2 ba1.3k sqft11 Morningstar Dr, Rochester, NY 14606For Sale
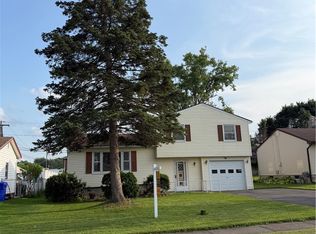 MLS ID #R1704707, DeQuan Drake, Listing by: Hunt Real Estate ERA/Columbus. NYSAMLSs
 - $199,9003 bd2 ba1.8k sqft35 Lee Circle Dr, Rochester, NY 14626For Sale
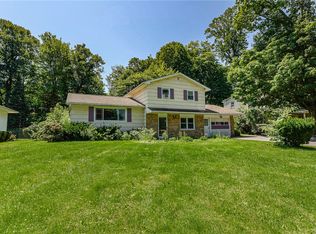 MLS ID #R1704643, Erin Bartlett, Listing by: Empire Realty Group. NYSAMLSs
 - $169,9003 bd2 ba1k sqft198 Mercer Ave, Rochester, NY 14606For Sale
 MLS ID #R1704238, Nunzio Salafia, Listing by: RE/MAX Plus. NYSAMLSs
 - $234,9003 bd2 ba1.3k sqft72 Ann Marie Dr, Rochester, NY 14606For SaleMLS ID #R1703723, Stacy A Frumusa, Listing by: Berkshire Hathaway HS Zambito. NYSAMLSs
- $200,0003 bd2 ba1.6k sqft40 Red Rock Cir, Rochester, NY 14626For SaleMLS ID #R1702686, Irene S. Bennett, Listing by: Howard Hanna. NYSAMLSs
- $238,0003 bd2 ba1.1k sqft9 Tarwood Dr, Rochester, NY 14606For SaleMLS ID #R1700850, Michael Liess, Listing by: Coldwell Banker Custom Realty. NYSAMLSs
- $219,9004 bd2 ba1.6k sqft879 Maiden Aka 11 Black Walnut Drive Ln, Rochester, NY 14615For SaleMLS ID #R1706006, Deborah Ruffell, Listing by: Coldwell Banker Custom Realty. NYSAMLSs
- $239,9004 bd1 ba1.6k sqft912 Trolley Blvd, Rochester, NY 14606For SaleMLS ID #R1697935, Adrienne Lee DeFazio, Listing by: Blue Arrow Real Estate. NYSAMLSs
- $199,9003 bd1 ba1.2k sqft212 Laura Dr, Rochester, NY 14626For SaleMLS ID #R1705388, Nicholas S. Coglitore, Listing by: Ridgecrest Properties. NYSAMLSs
- $199,9005 bd2 ba2.3k sqft1062 Long Pond Rd, Rochester, NY 14626For SaleMLS ID #R1704249, Andrew Hannan, Listing by: Real Broker NY, LLC. NYSAMLSs
- $229,9003 bd2 ba1.3k sqft170 Northmore Ave, Rochester, NY 14606For SaleMLS ID #R1703991, Andrew Hannan, Listing by: Real Broker NY, LLC. NYSAMLSs
- $190,0004 bd2 ba1.1k sqft143 Northampton St, Rochester, NY 14606For Sale By Owner
- $239,8503 bd2 ba1.6k sqft254 Matilda St, Rochester, NY 14606For SaleMLS ID #R1701022, Christie C. Daily, Listing by: Elysian Homes by Mark Siwiec and Associates. NYSAMLSs
- $174,9994 bd2 ba1.8k sqft35 Lori Ln, Rochester, NY 14624For SaleMLS ID #R1704203, Todd M. Enright, Listing by: RE/MAX Realty Group. NYSAMLSs
- $199,9003 bd2 ba1.5k sqft2625 Dewey Ave, Rochester, NY 14616For SaleMLS ID #R1703374, Connor Boyd, Listing by: Elysian Homes by Mark Siwiec and Associates. NYSAMLSs
- $199,9002 bd2 ba2k sqft253 Southampton Dr, Rochester, NY 14616For SaleMLS ID #R1704808, Alexander Malyk, Listing by: Paragon Choice Realty LLC. NYSAMLSs
- $250,0003 bd2 ba1.6k sqft18 Riviera Dr, Rochester, NY 14624For SaleMLS ID #R1705371, Shannon Lynn Clements, Listing by: Empire Realty Group. NYSAMLSs
- $199,9003 bd2 ba1.4k sqft291 Troup St, Rochester, NY 14608For SaleMLS ID #R1700716, Chet N Timsina, Listing by: Howard Hanna. NYSAMLSs
- $249,9003 bd2 ba1.4k sqft22 Cherry Rd, Gates, NY 14624For SaleMLS ID #R1705306, Karen M Collichio, Listing by: Collichio Builders Inc.. NYSAMLSs
