Skip main navigation
Sold for $640,000
  • $640,000

    34 Valley Drive, Salem, CT 06420

    4beds
    2,616sqft
    Single Family Residence
    Built in 1985
    1.9 Acres Lot
    $642,500 Zestimate®
    $245/sqft
    $4,566 Estimated rent

    Home value

    $642,500

    $598,000 - $694,000

    $4,566/mo

    Zestimate® history
    Loading
    Loading...

    Owner options

    List your home for rent

    $4,566/mo

    Rent Zestimate®

    Find your next renter with Zillow Rental Manager. Plus, with online applications, you can quickly screen prospective tenants – for free.

    Learn more

    $4,566/mo

    Rent Zestimate®

    Refinance and save

    $4,293/mo

    Est. payment

    Refinancing to a lower rate could help reduce your monthly payments and save thousands over the life of the loan.

    See today's rates

    $4,293/mo

    Est. payment

    Explore your selling options

    Work with a Zillow partner agent

    Leverage their expertise and Zillow's premium Showcase listings to get your home seen by more buyers.

    Get started

    List with your own agent

    Get your home in front of millions of buyers by listing it on Zillow.

    Learn how to do it

    Sell it yourself

    Take full control of how buyers see your home on Zillow by listing For Sale by Owner (FSBO).

    List your home

    What's special

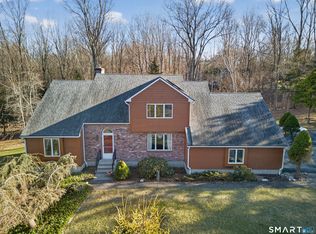
    Private, updated, and move-in ready! This 4-bedroom Colonial on 1.9 acres in desirable Salem offers the space, features, and setting today's buyers are searching for. Hardwood floors, multiple living areas, and classic charm define the interior, with a standout family room featuring exposed beams and a wood-burning fireplace, plus an additional fireplace and wood stove for added warmth and character in the additional living room. The spacious eat-in kitchen has been refreshed with newly painted cabinetry and flows seamlessly for everyday living and entertaining. The primary suite offers a walk-in closet and updated full bath with soaking tub. A fully finished bonus room above the garage-complete with heating and cooling-provides flexible space ideal for a playroom, home office, or additional living area. Enjoy the flexibility of a main level full bath and bedroom for ideal for a range of living situations. Outside, the property truly shines. Set on a quiet cul-de-sac with a pond at the end of the street, the home's backyard is fully fenced and designed for both relaxation and entertaining, featuring a beautifully redone patio, pool, and fire pit creating a true private, wooded outdoor retreat. Major updates include a new roof, eight ductless heating and cooling splits, solar panels for energy efficiency, and a partially finished walk-out basement add both value and peace of mind. A rare combination of privacy, updates, and lifestyle-- come take a look FINAL AND BEST DUE BY TONIGHT, TUES MAY 12 at 5 PM. Thank you! *Current owners installed electrical wiring and piping beneath the newly poured back patio for potential future hot tub installation.

    Zillow last checked:

    Listing updated:

    Listed by:

    Bowes Team at Re/Max on the Bay,

    Jodi B. Alberti (860)514-2374,

    RE/MAX on the Bay 860-739-0888

    Bought with:

    Tracy E. ODonnell, RES.0818096

    Berkshire Hathaway NE Prop.

    Source: Smart MLS,MLS#: 24173308MLS Logo

    Facts & features

    Interior

    Bedrooms & bathrooms
    • Bedrooms: 4
    • Bathrooms: 3
    • Full bathrooms: 3
    Rooms
    • Room types: Bonus Room
    Primary bedroom
    • Features: Bedroom Suite, Dressing Room, Full Bath, Walk-In Closet(s)
    • Level: Upper
    • Area: 238 Square Feet
    • Dimensions: 17 x 14
    Bedroom
    • Features: Ceiling Fan(s)
    • Level: Upper
    • Area: 182 Square Feet
    • Dimensions: 14 x 13
    Bedroom
    • Features: Ceiling Fan(s)
    • Level: Upper
    • Area: 120 Square Feet
    • Dimensions: 12 x 10
    Bedroom
    • Features: Ceiling Fan(s)
    • Level: Main
    • Area: 168 Square Feet
    • Dimensions: 14 x 12
    Bathroom
    • Level: Main
    Bathroom
    • Level: Upper
    Dining room
    • Features: Sliders, Hardwood Floor
    • Level: Main
    • Area: 120 Square Feet
    • Dimensions: 12 x 10
    Family room
    • Features: High Ceilings, Vaulted Ceiling(s), Fireplace, Hardwood Floor
    • Level: Main
    • Area: 252 Square Feet
    • Dimensions: 18 x 14
    Kitchen
    • Features: Corian Counters, Double-Sink, Pantry, Sliders
    • Level: Main
    • Area: 325 Square Feet
    • Dimensions: 25 x 13
    Living room
    • Features: Fireplace, Wood Stove, Hardwood Floor
    • Level: Main
    • Area: 238 Square Feet
    • Dimensions: 17 x 14
    Rec play room
    • Features: Skylight
    • Level: Upper
    • Area: 364 Square Feet
    • Dimensions: 13 x 28
    Heating
    • Baseboard, Heat Pump, Oil
    Cooling
    • Ductless
    Appliances
    • Included: Electric Range, Oven/Range, Microwave, Refrigerator, Freezer, Dishwasher, Water Heater
    • Laundry: Lower Level
    Features
    • Basement: Full,Partially Finished
    • Attic: Pull Down Stairs
    • Number of fireplaces: 2
    Interior area
    • Total structure area: 2,616
    • Total interior livable area: 2,616 sqft
    • Finished area above ground: 2,616

    Property

    Parking
    • Total spaces: 2
    • Parking features: Attached
    • Attached garage spaces: 2
    Features
    • Patio & porch: Deck, Patio
    • Exterior features: Rain Gutters, Garden, Lighting
    • Has private pool: Yes
    • Pool features: Above Ground
    • Fencing: Full
    Lot
    • Size: 1.9 Acres
    • Features: Subdivided, Few Trees, Level, Cul-De-Sac, Landscaped
    Details
    • Additional structures: Shed(s)
    • Parcel number: 1562501
    • Zoning: RU-A

    Construction

    Type & style
    • Home type: SingleFamily
    • Architectural style: Colonial
    • Property subtype: Single Family Residence
    Materials
    • Vinyl Siding
    • Foundation: Concrete Perimeter
    • Roof: Asphalt
    Condition
    • New construction: No
    • Year built: 1985

    Utilities & green energy

    • Sewer: Septic Tank
    • Water: Well
    Green energy
    • Energy generation: Solar

    Community & HOA

    Community
    • Features: Basketball Court, Lake, Library, Park, Playground, Tennis Court(s)
    • Subdivision: Silver Valley
    HOA
    • Has HOA: No
    Location
    • Region: Salem

    Financial & listing details

    • Price per square foot: $245/sqft
    • Tax assessed value: $248,400
    • Annual tax amount: $7,502
    • Date on market: 5/6/2026

    Price history

    DateEventPrice
    6/18/2026Sold$640,000+6.7%$245/sqft
    Source: Smart MLS #24173308 Report a problem
    5/14/2026Pending sale$599,900$229/sqft
    Source: Smart MLS #24173308 Report a problem
    5/8/2026Listed for sale$599,900+13.2%$229/sqft
    Source: Smart MLS #24173308 Report a problem
    6/26/2023Sold$530,000+6.2%$203/sqft
    Source: Smart MLS #170567019 Report a problem
    6/8/2023Pending sale$499,000$191/sqft
    Source: Berkshire Hathaway HomeServices New England Properties #170567019 Report a problem
    5/17/2023Contingent$499,000$191/sqft
    Source: Berkshire Hathaway HomeServices New England Properties #170567019 Report a problem
    5/12/2023Listed for sale$499,000+21%$191/sqft
    Source: Smart MLS #170567019 Report a problem
    5/15/2006Sold$412,450$158/sqft
    Source: Smart MLS #E176506 Report a problem

    Public tax history

    YearProperty taxesTax assessment
    2025$7,502 +3.1%$248,400
    2024$7,278 +2%$248,400 +0.2%
    2023$7,137 -0.8%$247,800 -0.8%
    2022$7,197 -5.9%$249,900 +5.2%
    2021$7,648 $237,500
    2020$7,648 $237,500
    2019$7,648 $237,500
    2018$7,648 $237,500
    2017$7,648 -4%$237,500 -5.5%
    2016$7,963 $251,200
    2015$7,963 +1.9%$251,200
    2014$7,812 +3.3%$251,200
    2013$7,561 +2.5%$251,200 +0.8%
    2012$7,373 -4.9%$249,100 -18.4%
    2011$7,752 $305,200
    2010$7,752 +9%$305,200
    2009$7,111 +2.4%$305,200
    2007$6,943 +32.6%$305,200 +85.1%
    2001$5,236 +21%$164,900 0%
    1995$4,329 $164,920
    Find assessor info on the county website

    Neighborhood: 06420

    Nearby schools

    GreatSchools rating
    Schools provided by the listing agent
    • Elementary: Salem
    • High: East Lyme

    Source: Smart MLS. This data may not be complete. We recommend contacting the local school district to confirm school assignments for this home.

    Get pre-qualified for a loan
    At Zillow Home Loans, we can pre-qualify you in as little as 5 minutes with no impact to your credit score.

    An equal housing lender. NMLS #10287.

    Sell for more on Zillow
    Get a Zillow Showcase℠ listing at no additional cost and you could sell for .
    $642,500
    2% more
    +$12,850
    With Zillow Showcase(estimated)
    $655,350