Welcome to this beautifully updated ranch home located in the Scotia-Glenville School District. Offering 3 bedrooms and 2 full bathrooms, this immaculate home sits on a 0.69-acre lot and is designed for easy single-floor living. The home features a bright and open layout with abundant natural light, and modern decor! The Large living room offers a large bay window, hardwood floors and a wood-burning fireplace. New updated kitchen with stone countertops, stainless steel appliances, and subway tile backsplash which opens into a large dining area with a second fireplace w/ woodstove insert and sliding doors that lead to a trex deck that overlooks the yard and fire pit. The primary bedroom includes an ensuite bathroom. The laundry/mudroom provides a functional and trendy space off the kitchen for additional storage or office. Additional updates include 2 updated bathrooms, a new roof (3 years), new hot water heater (3 years), and a 1-year-old oil tank. Enjoy the comfort and convenience of move-in ready, single-level living in a peaceful Glenville setting, close to shopping and amenities. Schedule your showing today!
Closed
$387,500
34 Van Voast Lane, Glenville, NY 12302
3beds
1,641sqft
Single Family Residence, Residential
Built in 1971
0.69 Acres Lot
$409,000 Zestimate®
$236/sqft
$2,489 Estimated rent
Home value
$409,000
$270,000 - $626,000
$2,489/mo
Zestimate® history
Owner options
List your home for rent
$2,489/mo
Rent Zestimate®
Find your next renter with Zillow Rental Manager. Plus, with online applications, you can quickly screen prospective tenants – for free.
$2,489/mo
Rent Zestimate®
Refinance and save
$2,818/mo
Est. payment
Refinancing to a lower rate could help reduce your monthly payments and save thousands over the life of the loan.
$2,818/mo
Est. payment
Explore your selling options
Work with a Zillow partner agent
Leverage their expertise and Zillow's premium Showcase listings to get your home seen by more buyers.
Get startedList with your own agent
Get your home in front of millions of buyers by listing it on Zillow.
Learn how to do itSell it yourself
Take full control of how buyers see your home on Zillow by listing For Sale by Owner (FSBO).
List your homeWhat's special
Modern decorAbundant natural lightTrex deckEnsuite bathroomBright and open layoutStainless steel appliancesWood-burning fireplace
Zillow last checked:
Listing updated:
Listed by:
Jennifer Mentiply 518-369-4545,
Renovo Real Estate
Bought with:
Sharon Fronk, 10401239691
Howard Hanna Capital Inc
Source: Global MLS,MLS#: 202524226
Facts & features
Interior
Bedrooms & bathrooms
- Bedrooms: 3
- Bathrooms: 2
- Full bathrooms: 2
Primary bedroom
- Level: First
Bedroom
- Level: First
Bedroom
- Level: First
Dining room
- Level: First
Kitchen
- Level: First
Laundry
- Level: First
Living room
- Level: First
Heating
- Baseboard, Hot Water, Oil
Cooling
- None
Appliances
- Included: Dishwasher, Dryer, Electric Oven, Microwave, Refrigerator, Washer
- Laundry: Common Area, Main Level
Features
- High Speed Internet, Ceiling Fan(s), Solid Surface Counters, Built-in Features
- Flooring: Other, Hardwood
- Doors: Sliding Doors
- Windows: Bay Window(s)
- Basement: Full,Sump Pump
- Number of fireplaces: 2
- Fireplace features: Wood Burning Stove, Dining Room, Living Room, Wood Burning
Interior area
- Total structure area: 1,641
- Total interior livable area: 1,641 sqft
- Finished area above ground: 1,641
- Finished area below ground: 0
Property
Parking
- Total spaces: 6
- Parking features: Paved, Attached, Driveway
- Garage spaces: 2
- Has uncovered spaces: Yes
Features
- Patio & porch: Deck
- Exterior features: Garden, Lighting
Lot
- Size: 0.69 Acres
- Features: Level, Cul-De-Sac, Landscaped
Details
- Parcel number: 422289 21.2117
- Special conditions: Standard
Construction
Type & style
- Home type: SingleFamily
- Architectural style: Ranch
- Property subtype: Single Family Residence, Residential
Materials
- Aluminum Siding
- Roof: Asphalt
Condition
- Updated/Remodeled
- New construction: No
- Year built: 1971
Utilities & green energy
- Electric: Circuit Breakers
- Sewer: Septic Tank
- Water: Public
- Utilities for property: Cable Connected
Community & HOA
HOA
- Has HOA: No
Location
- Region: Glenville
Financial & listing details
- Price per square foot: $236/sqft
- Tax assessed value: $369,273
- Annual tax amount: $8,030
- Date on market: 8/20/2025
Price history
| Date | Event | Price |
|---|---|---|
| 10/28/2025 | Sold | $387,500-1.9%$236/sqft |
Source:  Global MLS #202524226 Report a problem Global MLS #202524226 Report a problem | ||
| 9/16/2025 | Pending sale | $394,900$241/sqft |
Source: Global MLS #202524226 Report a problem | ||
| 9/4/2025 | Price change | $394,900-1.3%$241/sqft |
Source: Global MLS #202524226 Report a problem | ||
| 8/20/2025 | Listed for sale | $399,900+94.1%$244/sqft |
Source: Global MLS #202524226 Report a problem | ||
| 1/29/2016 | Sold | $206,000-1.3%$126/sqft |
Source: Global MLS #201514618 Report a problem | ||
| 11/16/2015 | Price change | $208,777-2.9%$127/sqft |
Source: RE/MAX Park Place #201514618 Report a problem | ||
| 9/9/2015 | Price change | $215,000-2.2%$131/sqft |
Source: RE/MAX Park Place #201514618 Report a problem | ||
| 8/20/2015 | Price change | $219,777-1.3%$134/sqft |
Source: RE/MAX Park Place #201514618 Report a problem | ||
| 8/4/2015 | Price change | $222,777-2.2%$136/sqft |
Source: RE/MAX Park Place #201514618 Report a problem | ||
| 7/7/2015 | Listed for sale | $227,777+20.5%$139/sqft |
Source: RE/MAX Park Place #201514618 Report a problem | ||
| 1/31/2012 | Sold | $189,000-3.1%$115/sqft |
Source: Public Record Report a problem | ||
| 10/5/2011 | Price change | $195,000-4.4%$119/sqft |
Source: Realty USA #201126762 Report a problem | ||
| 10/1/2011 | Price change | $204,000-4.9%$124/sqft |
Source: Realty USA #201126762 Report a problem | ||
| 8/30/2011 | Listed for sale | $214,500$131/sqft |
Source: Realty USA #201126762 Report a problem | ||
Public tax history
| Year | Property taxes | Tax assessment |
|---|---|---|
| 2025 | -- | $203,100 |
| 2024 | -- | $203,100 |
| 2023 | -- | $203,100 |
| 2022 | -- | $203,100 |
| 2021 | -- | $203,100 |
| 2020 | -- | $203,100 |
| 2019 | -- | $203,100 |
| 2018 | -- | $203,100 |
| 2017 | $7,292 | $203,100 |
| 2016 | -- | $203,100 |
| 2015 | -- | $203,100 |
| 2014 | -- | $203,100 |
| 2013 | -- | $203,100 |
| 2012 | -- | $203,100 |
| 2011 | -- | $203,100 |
| 2010 | -- | $203,100 |
| 2009 | -- | $203,100 |
| 2008 | -- | $203,100 |
| 2007 | -- | $203,100 |
| 2006 | -- | $203,100 +83% |
| 2005 | -- | $111,000 |
| 2004 | -- | $111,000 |
| 2002 | -- | $111,000 |
| 2001 | -- | $111,000 |
| 2000 | -- | $111,000 |
Find assessor info on the county website
Neighborhood: 12302
Nearby homes
- $81,8003 bd3 ba2.5k sqft30 Van Voast Ln, Glenville, NY 12302Off Market
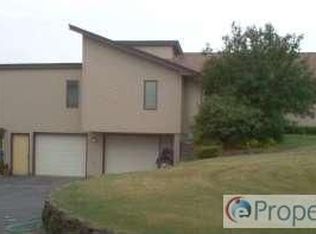
- $785,8003 bd2 ba3.5k sqft36 Van Voast Rd, Schenectady, NY 12302Off Market
- $--12.2 Acres0 Van Voast Ln, Schenectady, NY 12302Off Market
- $476,6293 bd2 ba3.5k sqft36 Van Voast Ln, Schenectady, NY 12302Off Market
- $476,6293 bd2 ba3.5k sqft36 Van Voast Ln, Glenville, NY 12302Off Market
- $384,4003 bd2 ba1.9k sqft28 Van Voast Ln, Glenville, NY 12302Off Market
- $327,8003 bd1 ba1.3k sqft33 Van Voast Ln, Glenville, NY 12302Off Market
- $6,000-- bd-- ba-- sqftVan Voast Ln, Schenectady, NY 12302Off Market
Nearby schools
GreatSchools rating
- 9/10Glendaal SchoolGrades: K-5Distance: 1.9 mi
- 7/10Scotia Glenville Middle SchoolGrades: 6-8Distance: 2.1 mi
- 8/10Scotia Glenville Senior High SchoolGrades: 9-12Distance: 2 mi
Schools provided by the listing agent
- High: Scotia-Glenville
Source: Global MLS. This data may not be complete. We recommend contacting the local school district to confirm school assignments for this home.
Sell for more on Zillow
Get a Zillow Showcase℠ listing at no additional cost and you could sell for .
$409,000
2% more
+$8,180
With Zillow Showcase(estimated)
$417,180
- New York
- Schenectady County
- Schenectady
- 12302
- 34 Van Voast Lane
Nearby cities
Nearby neighborhoods
Nearby zip codes
Other Schenectady Topics
