Skip main navigation
Sold for $2,515,000
  • Listed by: Pacific Sotheby's Int'l Realty • John Russell • Contact: 949-922-7973
    Bought with: Keller Williams OC Coastal Realty
    Tax assessed value
    $2,515,000

    34 Vela Ct, Coto De Caza, CA 92679

    5beds
    4,000sqft
    Single Family Residence
    Built in 2000
    5,961 Square Feet Lot
    $2,523,700 Zestimate®
    $629/sqft
    $7,966 Estimated rent

    Home value

    $2,523,700

    $2.32M - $2.75M

    $7,966/mo

    Zestimate® history
    Loading
    Loading...

    Owner options

    List your home for rent

    $7,966/mo

    Rent Zestimate®

    Find your next renter with Zillow Rental Manager. Plus, with online applications, you can quickly screen prospective tenants – for free.

    Learn more

    $7,966/mo

    Rent Zestimate®

    Refinance and save

    $16,020/mo

    Est. payment

    Refinancing to a lower rate could help reduce your monthly payments and save thousands over the life of the loan.

    See today's rates

    $16,020/mo

    Est. payment

    Explore your selling options

    Work with a Zillow partner agent

    Leverage their expertise and Zillow's premium Showcase listings to get your home seen by more buyers.

    Get started

    List with your own agent

    Get your home in front of millions of buyers by listing it on Zillow.

    Learn how to do it

    Sell it yourself

    Take full control of how buyers see your home on Zillow by listing For Sale by Owner (FSBO).

    List your home

    What's special

    Sparkling poolElevated spaDream kitchenAccordion-style la cantina doorsTranquil escapeOpen-concept floor plan
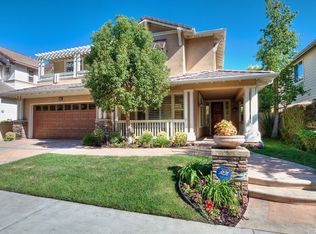
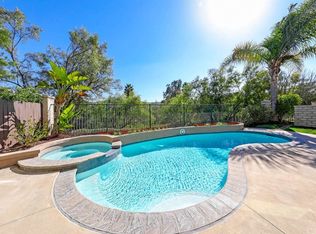
    Not all homes have a story to tell—but 34 Vela does. This isn’t just a renovation; it’s a reinvention. A transformation. A vision brought to life with impeccable craftsmanship and an unwavering commitment to luxury and functionality. Within the exclusive guard-gated enclave of Coto de Caza, this 5-bedroom, 4-bathroom masterpiece is more than a residence—it’s an experience. Every corner, every finish, every thoughtful detail has been meticulously designed to elevate modern living. The open-concept floor plan effortlessly blends beauty and versatility. A main floor flex room offers endless potential—an ideal space for a home office, guest bedroom, or creative studio. The kitchen is a chef’s dream, curated for culinary artistry, and the heart of the home flows seamlessly to the backyard, where tranquility and charm take center stage. Accordion-style La Cantina doors erase the boundaries between inside & out, filling the home with natural light & fresh air. Whether it’s morning coffee on the patio or sunset gatherings under the warm California sky, this outdoor space is designed for connection, not just occasions. The backyard is an entertainer’s dream & a tranquil escape rolled into one. Centered around a sparkling pool and elevated spa, this private oasis is made for both celebration & serenity. Not just beautiful, but smart & sustainable, this home features solar power, combining luxury with energy efficiency. One garage bay has been thoughtfully converted into a home gym, offering a dedicated space for wellness & convenience without sacrificing style. Beyond its breathtaking interiors & resort-style outdoor living, 34 Vela grants access to a lifestyle reserved for the few. This is Coto de Caza—a place where rolling hills frame morning walks, where championship golf courses and a world-class country club redefine leisure, & where tennis, pickleball, equestrian trails, and resort-style pools invite daily adventure. The esteemed Coto de Caza Golf & Racquet Club offers membership plans tailored to every passion—from golf & racquet sports to fitness and social experiences—ensuring residents can immerse themselves in the very best of country club living. Top-rated schools, upscale shopping, & Orange County’s iconic coastline are just moments away. Here, life moves differently. Serene, yet connected. Luxurious, yet welcoming. Exclusive, yet effortless. 34 Vela isn’t just a home. It’s the culmination of aspiration, design, & Southern California elegance—delivered.

    Zillow last checked:

    Listing updated:

    Listed by:

    John Russell DRE #01512593 949-922-7973,

    Pacific Sotheby's Int'l Realty,

    Debi Buckley DRE #02075561,

    Pacific Sotheby's Int'l Realty

    Bought with:

    Simon Guy, DRE #01831954

    Keller Williams OC Coastal Realty

    Thomas Morley, DRE #02139162

    Keller Williams OC Coastal Realty

    Source: CRMLS,MLS#: OC25093849MLS LogoOriginating MLS: California Regional MLS

    Facts & features

    Interior

    Bedrooms & bathrooms
    • Bedrooms: 5
    • Bathrooms: 4
    • Full bathrooms: 4
    • Main level bathrooms: 1
    • Main level bedrooms: 1
    Rooms
    • Room types: Bathroom, Bonus Room, Bedroom, Exercise Room, Family Room, Great Room, Kitchen, Laundry, Living Room, Primary Bathroom, Primary Bedroom, Other, Pantry, Dining Room
    Bedroom
    • Features: Bedroom on Main Level
    Bathroom
    • Features: Bathroom Exhaust Fan, Bathtub, Closet, Dual Sinks, Full Bath on Main Level, Hollywood Bath, Quartz Counters, Remodeled, Soaking Tub, Separate Shower
    Bathroom
    • Features: Jack and Jill Bath
    Kitchen
    • Features: Kitchen Island, Kitchen/Family Room Combo, Pots & Pan Drawers, Quartz Counters, Remodeled, Updated Kitchen, Walk-In Pantry
    Heating
    • Forced Air
    Cooling
    • Central Air
    Appliances
    • Included: 6 Burner Stove, Barbecue, Dishwasher, Gas Cooktop, Disposal, Gas Range, Microwave, Range Hood
    • Laundry: Washer Hookup, Electric Dryer Hookup, Gas Dryer Hookup, Inside, Laundry Room, Upper Level
    Features
    • Breakfast Bar, Built-in Features, Ceiling Fan(s), Separate/Formal Dining Room, High Ceilings, Open Floorplan, Quartz Counters, Recessed Lighting, Unfurnished, Bedroom on Main Level, Jack and Jill Bath, Primary Suite, Walk-In Pantry, Walk-In Closet(s)
    • Flooring: Wood
    • Windows: Double Pane Windows, Screens
    • Has fireplace: Yes
    • Fireplace features: Family Room, Gas
    • Common walls with other units/homes: No Common Walls
    Interior area
    • Total interior livable area: 4,000 sqft

    Property

    Parking
    • Total spaces: 3
    • Parking features: Direct Access, Driveway, Garage Faces Front, Garage, Garage Door Opener
    • Attached garage spaces: 3
    Accessibility
    • Accessibility features: None
    Features
    • Levels: Two
    • Stories: 2
    • Entry location: 1 / front door
    • Patio & porch: Concrete, Patio
    • Exterior features: Barbecue, Lighting, Rain Gutters
    • Has private pool: Yes
    • Pool features: Heated, In Ground, Private
    • Has spa: Yes
    • Spa features: Heated, In Ground, Private
    • Fencing: Block,Wrought Iron
    • Has view: Yes
    • View description: Park/Greenbelt, Neighborhood, Trees/Woods
    Lot
    • Size: 5,961 Square Feet
    • Features: Sprinkler System, Street Level
    Details
    • Parcel number: 75512113
    • Special conditions: Standard
    • Horse amenities: Riding Trail

    Construction

    Type & style
    • Home type: SingleFamily
    • Architectural style: See Remarks
    • Property subtype: Single Family Residence
    Condition
    • Updated/Remodeled,Turnkey
    • New construction: No
    • Year built: 2000
    Details
    • Builder name: John Laing Homes

    Utilities & green energy

    • Electric: Photovoltaics Third-Party Owned
    • Sewer: Public Sewer
    • Water: Public
    • Utilities for property: Cable Available, Electricity Connected, Natural Gas Connected, Phone Available, Sewer Connected, Water Connected

    Community & HOA

    Community
    • Features: Biking, Curbs, Dog Park, Foothills, Golf, Gutter(s), Hiking, Horse Trails, Stable(s), Park, Storm Drain(s), Street Lights, Suburban, Sidewalks, Gated
    • Security: Carbon Monoxide Detector(s), Security Gate, Gated with Guard, Gated Community, Gated with Attendant, 24 Hour Security, Smoke Detector(s), Security Guard
    • Subdivision: Crooked Oak (Crok)
    HOA
    • Has HOA: Yes
    • Amenities included: Controlled Access, Sport Court, Dog Park, Maintenance Grounds, Horse Trail(s), Management, Picnic Area, Playground, Guard, Security, Trail(s)
    • HOA fee: $353 monthly
    • HOA name: Cz Master
    • HOA phone: 949-855-1800
    Location
    • Region: Coto De Caza

    Financial & listing details

    • Price per square foot: $629/sqft
    • Tax assessed value: $2,515,000
    • Date on market: 5/1/2025
    • Cumulative days on market: 91 days
    • Listing terms: Cash,Cash to New Loan,Conventional

    Price history

    DateEventPrice
    9/16/2025Sold$2,515,000-1.3%$629/sqft
    Source: CRMLS #OC25093849 Report a problem
    9/10/2025Pending sale$2,549,000$637/sqft
    Source: CRMLS #OC25093849 Report a problem
    8/16/2025Contingent$2,549,000$637/sqft
    Source: CRMLS #OC25093849 Report a problem
    7/25/2025Price change$2,549,000-1.9%$637/sqft
    Source: CRMLS #OC25093849 Report a problem
    7/18/2025Listed for sale$2,599,500$650/sqft
    Source: CRMLS #OC25093849 Report a problem
    7/16/2025Listing removed$2,599,500-1.9%$650/sqft
    Source: SDMLS #OC25093849 Report a problem
    6/30/2025Listed for sale$2,649,000+39.4%$662/sqft
    Source: SDMLS #OC25093849 Report a problem
    12/18/2024Sold$1,900,000+0%$475/sqft
    Source: CRMLS #OC24198696 Report a problem
    12/6/2024Pending sale$1,899,999$475/sqft
    Source: CRMLS #OC24198696 Report a problem
    10/24/2024Contingent$1,899,999$475/sqft
    Source: CRMLS #OC24198696 Report a problem
    10/24/2024Pending sale$1,899,999$475/sqft
    Source: CRMLS #OC24198696 Report a problem
    10/22/2024Contingent$1,899,999$475/sqft
    Source: CRMLS #OC24198696 Report a problem
    10/8/2024Listed for sale$1,899,999+43.4%$475/sqft
    Source: CRMLS #OC24198696 Report a problem
    8/27/2007Sold$1,325,000+103.4%$331/sqft
    Source: Public Record Report a problem
    5/15/2000Sold$651,500$163/sqft
    Source: Public Record Report a problem

    Public tax history

    YearProperty taxesTax assessment
    2026-- $2,515,000 +32.4%
    2025$19,274 +11.9%$1,900,000 +11.4%
    2024$17,232 +20.2%$1,706,280 +19.7%
    2023$14,342 +2%$1,425,202 +2%
    2022$14,060 +2.6%$1,397,257 +2%
    2021$13,707 -0.5%$1,369,860
    2020$13,783 $1,369,860 +2%
    2019$13,783 +2%$1,343,000
    2018$13,512 -1.7%$1,343,000
    2017$13,750 $1,343,000 +10.3%
    2016$13,750 +8.8%$1,218,000 +5.1%
    2015$12,633 +5.1%$1,159,000
    2014$12,016 $1,159,000 +14.2%
    2013-- $1,014,720
    2012-- $1,014,720 -4%
    2011-- $1,057,000
    2010-- $1,057,000 -3.9%
    2009-- $1,100,000 -8.6%
    2008-- $1,204,000 +52.8%
    2007-- $787,758 +2%
    2006-- $772,312 +7%
    2005-- $721,679 +2%
    2004-- $707,529 +1.9%
    2003-- $694,562 +2%
    2002-- $680,944 +2.5%
    2001$8,668 +102%$664,428 +147.4%
    2000$4,291 $268,591
    Find assessor info on the county website

    Neighborhood: 92679

    Nearby schools

    GreatSchools rating
    Schools provided by the listing agent
    • Elementary: Wagon Wheel
    • Middle: Las Flores
    • High: Tesoro

    Source: CRMLS. This data may not be complete. We recommend contacting the local school district to confirm school assignments for this home.

    Get a cash offer in 3 minutes
    Find out how much your home could sell for in as little as 3 minutes with a no-obligation cash offer.
    Estimated market value
    $2,523,700
    Get a cash offer in 3 minutes
    Find out how much your home could sell for in as little as 3 minutes with a no-obligation cash offer.
    Estimated market value
    $2,523,700