Skip main navigation
Sold for $480,000
Street View
  • $480,000

    34 Vezina Drive, Killingly, CT 06239

    3beds
    2,096sqft
    Single Family Residence
    Built in 1984
    0.72 Acres Lot
    $480,700 Zestimate®
    $229/sqft
    $3,148 Estimated rent

    Home value

    $480,700

    $433,000 - $534,000

    $3,148/mo

    Zestimate® history
    Loading
    Loading...

    Owner options

    List your home for rent

    $3,148/mo

    Rent Zestimate®

    Find your next renter with Zillow Rental Manager. Plus, with online applications, you can quickly screen prospective tenants – for free.

    Learn more

    $3,148/mo

    Rent Zestimate®

    Refinance and save

    $3,419/mo

    Est. payment

    Refinancing to a lower rate could help reduce your monthly payments and save thousands over the life of the loan.

    See today's rates

    $3,419/mo

    Est. payment

    Explore your selling options

    Work with a Zillow partner agent

    Leverage their expertise and Zillow's premium Showcase listings to get your home seen by more buyers.

    Get started

    List with your own agent

    Get your home in front of millions of buyers by listing it on Zillow.

    Learn how to do it

    Sell it yourself

    Take full control of how buyers see your home on Zillow by listing For Sale by Owner (FSBO).

    List your home

    What's special

    Two-car garagePrivate level lotPaved drivewayBreakfast barCustom built-insFormal dining room areaBeautifully appointed eat-in kitchen
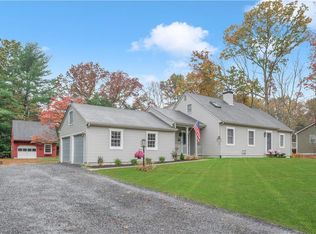
    Welcome home to this beautifully maintained 2,000-square-foot executive ranch, ideally situated on a private, level lot at the end of a quiet cul-de-sac. Designed for comfortable one-level living, this spacious home features hardwood floors, a beautifully appointed eat-in kitchen with granite countertops and a breakfast bar, plus a formal dining room area. The inviting family room, complete with custom built-ins, offers the perfect place to relax or entertain, while the generous living spaces provide comfort and flexibility for everyday living. Step outside to the large deck overlooking the private backyard-ideal for summer barbecues, morning coffee, or simply enjoying the peaceful setting. Additional highlights include a two-car garage, paved driveway, and nice curb appeal. Combining a thoughtful design, and a desirable cul-de-sac location, this move-in ready executive ranch offers the perfect blend of comfort, style, and privacy.

    Zillow last checked:

    Listing updated:

    Listed by:

    Cary A. Marcoux (860)428-9292,

    RE/MAX Bell Park Realty 860-774-7600

    Bought with:

    Robin L. Smith, RES.0386632

    RE/MAX Bell Park Realty

    Source: Smart MLS,MLS#: 24191046MLS Logo

    Facts & features

    Interior

    Bedrooms & bathrooms
    • Bedrooms: 3
    • Bathrooms: 2
    • Full bathrooms: 2
    Primary bedroom
    • Level: Main
    Bedroom
    • Level: Main
    Bedroom
    • Level: Main
    Kitchen
    • Level: Main
    Living room
    • Level: Main
    Heating
    • Baseboard, Hot Water, Oil
    Cooling
    • None
    Appliances
    • Included: Oven/Range, Refrigerator, Dishwasher, Water Heater
    Features
    • Basement: Full
    • Attic: Access Via Hatch
    • Number of fireplaces: 1
    Interior area
    • Total structure area: 2,096
    • Total interior livable area: 2,096 sqft
    • Finished area above ground: 2,096

    Property

    Parking
    • Total spaces: 10
    • Parking features: Attached, Paved, Garage Door Opener
    • Attached garage spaces: 2
    Features
    • Patio & porch: Deck
    • Exterior features: Sidewalk, Rain Gutters
    • Has private pool: Yes
    • Pool features: Above Ground
    Lot
    • Size: 0.72 Acres
    • Features: Subdivided, Level, Cul-De-Sac
    Details
    • Additional structures: Shed(s)
    • Parcel number: 1689841
    • Zoning: LD

    Construction

    Type & style
    • Home type: SingleFamily
    • Architectural style: Ranch
    • Property subtype: Single Family Residence
    Materials
    • Vertical Siding, Brick
    • Foundation: Concrete Perimeter
    • Roof: Asphalt
    Condition
    • New construction: No
    • Year built: 1984

    Utilities & green energy

    • Sewer: Septic Tank
    • Water: Well

    Community & HOA

    Community
    • Features: Golf, Health Club, Lake, Library, Medical Facilities, Park
    HOA
    • Has HOA: No
    Location
    • Region: Killingly

    Financial & listing details

    • Price per square foot: $229/sqft
    • Tax assessed value: $293,610
    • Annual tax amount: $6,944
    • Date on market: 7/13/2026

    Price history

    DateEventPrice
    8/14/2026Sold$480,000+2.1%$229/sqft
    Source: Smart MLS #24191046 Report a problem
    8/4/2026Pending sale$469,900$224/sqft
    Source: Smart MLS #24191046 Report a problem
    7/13/2026Listed for sale$469,900+151.3%$224/sqft
    Source: Smart MLS #24191046 Report a problem
    11/30/2010Sold$187,000-30.5%$89/sqft
    Source: Smart MLS #E243228 Report a problem
    6/30/2003Sold$269,000+93.5%$128/sqft
    Source: Smart MLS #E134305 Report a problem
    9/29/1994Sold$139,000$66/sqft
    Source: Public Record Report a problem

    Public tax history

    YearProperty taxesTax assessment
    2025$6,823 +5.1%$293,610
    2024$6,492 +28.1%$293,610 +68.4%
    2023$5,069 +6.4%$174,370
    2022$4,766 +0.3%$174,370
    2021$4,750 +1.9%$174,370
    2020$4,663 -1.5%$174,370
    2019$4,736 +19.3%$174,370 +26.1%
    2017$3,971 $138,320
    2016$3,971 $138,320
    Find assessor info on the county website

    Neighborhood: 06239

    Nearby schools

    GreatSchools rating
    Sell for more on Zillow
    Get a Zillow Showcase℠ listing at no additional cost and you could sell for .
    $480,700
    2% more
    +$9,614
    With Zillow Showcase(estimated)
    $490,314
    Sell for more on Zillow
    Get a Zillow Showcase℠ listing at no additional cost and you could sell for .
    $480,700
    2% more
    +$9,614
    With Zillow Showcase(estimated)
    $490,314