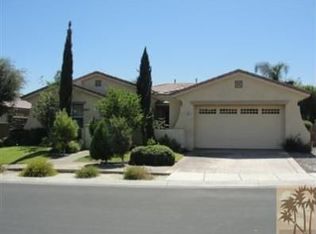
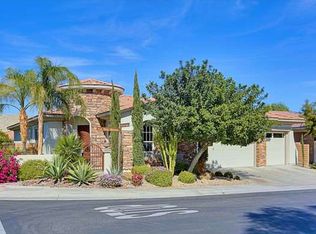
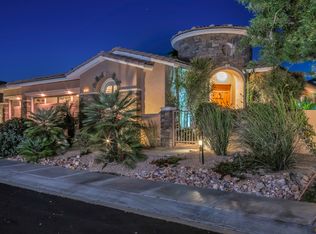
Beautiful Rancho Mirage home in the quiet, gated neighborhood of Tuscany. The home is three bedrooms with three and a half bathrooms in 2,803 square feet of living space. There is an additional room that can be used as a den or home office. Fresh paint throughout and brand new carpet in the bedrooms. The rest of the home is large format tile throughout. Stainless steel appliances in the kitchen with a butler pantry. There is a family room and a living room. Spacious dining room with a wet bar. High ceilings throughout with recessed lighting. Very private backyard with pool, spa, bbq mature landscaping and large covered patio/loggia. There is a large side yard as well. Three car garage. Tuscany has a community pool, park with playground, dog park and grassy retention basins. This home is move in ready.
House for rent
$4,200/moFees may apply
34 Via San Marco, Rancho Mirage, CA 92270
3beds
2,803sqft
Price may not include required fees and charges. Learn more|
Singlefamily
Available now
Air conditioner, central air
In unit laundry
3 Attached garage spaces parking
Central
What's special
Three car garageMature landscapingLarge side yardButler pantryFresh paint throughoutLarge format tile throughoutFamily room
- 13 days |
- -- |
- -- |
Zillow last checked:
Listing updated:
Travel times

Let’s turn your rent into credit progress
Build credit history with every on-time payment and get credit for the payment you’re already making.
Facts & features
Interior
Bedrooms & bathrooms
- Bedrooms: 3
- Bathrooms: 4
- Full bathrooms: 4
Rooms
- Room types: Bedroom, Entry/Foyer, Family Room, Kitchen, Laundry, Living Room, Office
Heating
- Central
Cooling
- Air Conditioner, Central Air
Appliances
- Laundry: In Unit, Inside
Features
- All Bedrooms Down, Walk-In Closet(s)
- Has fireplace: Yes
Interior area
- Total interior livable area: 2,803 sqft
Property
Parking
- Total spaces: 3
- Parking features: Attached, Garage
- Has attached garage: Yes
- Details: Contact manager
Features
- Stories: 1
- Has private pool: Yes
- Pool features: Community, Gas Heat, In Ground, Pebble, Pool, Private, Salt Water
- Has view: Yes
- View description: Mountain(s)
Lot
- Features: Back Yard, Corner Lot, Front Yard, Landscaped
Details
- Additional structures: Garage(s)
- Parcel number: 670450018
Construction
Type & style
- Home type: SingleFamily
- Property subtype: SingleFamily
Condition
- Year built: 2003
Community & HOA
Community
- Features: Park, Sidewalks, Street Lights, Suburban
HOA
- Amenities included: Dog Park, Laundry, Park, Pool
Location
- Region: Rancho Mirage
Financial & listing details
- Lease term: 12 Months
Price history
| Date | Event | Price |
|---|---|---|
| 7/25/2026 | Listed for rent | $4,200$1/sqft |
Source: CRMLS #PW26162721 Report a problem | ||
Neighborhood: 92270
Nearby schools
GreatSchools rating
- 5/10Sunny Sands Elementary SchoolGrades: K-5Distance: 0.8 mi
- 5/10James Workman Middle SchoolGrades: 6-8Distance: 0.9 mi
- 6/10Rancho Mirage HighGrades: 9-12Distance: 0.3 mi