Skip main navigation
Off market
  • $840,900

    34 Villa Dr, Foxboro, MA 02035

    4beds
    1,876sqft
    Single Family Residence
    Built in 1969
    0.46 Acres Lot
    $840,900 Zestimate®
    $448/sqft
    $4,080 Estimated rent

    Home value

    $840,900

    $790,000 - $891,000

    $4,080/mo

    Zestimate® history
    Loading
    Loading...

    Owner options

    List your home for rent

    $4,080/mo

    Rent Zestimate®

    Find your next renter with Zillow Rental Manager. Plus, with online applications, you can quickly screen prospective tenants – for free.

    Learn more

    $4,080/mo

    Rent Zestimate®

    Refinance and save

    $5,248/mo

    Est. payment

    Refinancing to a lower rate could help reduce your monthly payments and save thousands over the life of the loan.

    See today's rates

    $5,248/mo

    Est. payment

    Explore your selling options

    Work with a Zillow partner agent

    Leverage their expertise and Zillow's premium Showcase listings to get your home seen by more buyers.

    Get started

    List with your own agent

    Get your home in front of millions of buyers by listing it on Zillow.

    Learn how to do it

    Sell it yourself

    Take full control of how buyers see your home on Zillow by listing For Sale by Owner (FSBO).

    List your home

    What's special

    Spacious homeNatural gas fireplaceModern upgradesQuartz countertopsRefinished hardwood floorsBeautifully updated eat-in kitchenUpdated windows

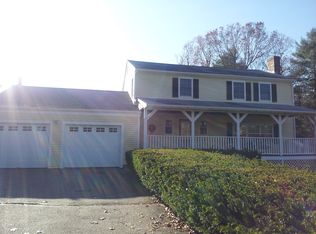
    This one won’t last! This stunning colonial home, in one of the most desirable neighborhoods in Foxboro, offers the perfect blend of charm and modern upgrades. With four bedrooms and two full bathrooms, this spacious home offers ample living space with plenty of room to entertain your guests. The home boasts a beautifully updated eat-in kitchen featuring quartz countertops, stainless steel appliances, and plenty of cabinet space. The living room is perfect for hosting get-togethers and the newly refinished hardwood floors of the adjacent dining room provide the perfect space for those special occasions. The natural gas fireplace in the family room provides coveted coziness during those New England winter months. The second floor consists of four bedrooms and a full bathroom with plenty of room to make it your own! Other highlights include updated windows, refinished hardwood floors, 2010 roof, a brand new heating system and tankless hot water. Agent related to seller.

    This property is off market, which means it's not currently listed for sale or rent on Zillow. This may be different from what's available on other websites or public sources.

    Zillow last checked:

    Listing updated:

    Listed by:

    David Tebbetts 508-328-8167,

    Kensington Real Estate Brokerage 508-431-1500

    Bought with:

    Michael Musto

    RE/MAX Distinct Advantage

    Source: MLS PIN,MLS#: 73118386

    Facts & features

    Interior

    Bedrooms & bathrooms
    • Bedrooms: 4
    • Bathrooms: 2
    • Full bathrooms: 2
    Primary bedroom
    • Features: Closet, Flooring - Hardwood
    • Level: Second
    • Area: 176
    • Dimensions: 16 x 11
    Bedroom 2
    • Features: Closet, Flooring - Hardwood
    • Level: Second
    • Area: 169
    • Dimensions: 13 x 13
    Bedroom 3
    • Features: Closet, Flooring - Hardwood
    • Level: Second
    • Area: 154
    • Dimensions: 14 x 11
    Bedroom 4
    • Features: Closet, Flooring - Hardwood
    • Level: Second
    • Area: 121
    • Dimensions: 11 x 11
    Bathroom 1
    • Features: Bathroom - Full, Bathroom - With Tub & Shower, Flooring - Stone/Ceramic Tile
    • Level: First
    Bathroom 2
    • Features: Bathroom - Full, Bathroom - Double Vanity/Sink, Bathroom - With Tub & Shower, Flooring - Stone/Ceramic Tile
    • Level: Second
    Dining room
    • Features: Flooring - Hardwood, Lighting - Overhead
    • Level: First
    • Area: 143
    • Dimensions: 13 x 11
    Family room
    • Features: Flooring - Hardwood, Window(s) - Bay/Bow/Box
    • Level: First
    • Area: 198
    • Dimensions: 18 x 11
    Kitchen
    • Features: Flooring - Stone/Ceramic Tile, Pantry, Countertops - Stone/Granite/Solid, Kitchen Island, Lighting - Overhead
    • Level: First
    • Area: 209
    • Dimensions: 19 x 11
    Living room
    • Features: Flooring - Hardwood, Flooring - Wall to Wall Carpet, Window(s) - Bay/Bow/Box, Lighting - Overhead
    • Level: First
    • Area: 242
    • Dimensions: 22 x 11
    Heating
    • Baseboard, Natural Gas
    Cooling
    • Window Unit(s)
    Appliances
    • Included: Gas Water Heater, Tankless Water Heater, Range, Dishwasher, Microwave, Refrigerator, Freezer, Washer, Dryer
    • Laundry: Gas Dryer Hookup, Washer Hookup, In Basement
    Features
    • Flooring: Tile, Carpet, Hardwood
    • Basement: Full,Finished,Bulkhead,Sump Pump
    • Number of fireplaces: 2
    • Fireplace features: Family Room
    Interior area
    • Total structure area: 1,876
    • Total interior livable area: 1,876 sqft

    Property

    Parking
    • Total spaces: 6
    • Parking features: Attached, Paved Drive, Off Street
    • Attached garage spaces: 2
    • Uncovered spaces: 4
    Features
    • Patio & porch: Screened
    • Exterior features: Porch - Screened, Sprinkler System
    Lot
    • Size: 0.46 Acres
    Details
    • Parcel number: M:057 L:052,941422
    • Zoning: RES

    Construction

    Type & style
    • Home type: SingleFamily
    • Architectural style: Colonial
    • Property subtype: Single Family Residence
    Materials
    • Frame
    • Foundation: Concrete Perimeter
    • Roof: Shingle
    Condition
    • Year built: 1969

    Utilities & green energy

    • Electric: 100 Amp Service
    • Sewer: Private Sewer
    • Water: Public
    • Utilities for property: for Electric Range, for Electric Oven, for Gas Dryer

    Community & HOA

    Community
    • Features: Public Transportation, Shopping, Pool, Tennis Court(s), Park, Walk/Jog Trails, Golf, Medical Facility, Bike Path, Conservation Area, Highway Access, House of Worship, Private School, Public School, T-Station, Sidewalks
    HOA
    • Has HOA: No
    Location
    • Region: Foxboro

    Financial & listing details

    • Price per square foot: $448/sqft
    • Tax assessed value: $502,200
    • Annual tax amount: $7,136
    • Date on market: 1/16/2026

    Price history

    DateEventPrice
    7/7/2023Sold$650,000+9.3%$346/sqft
    Source: MLS PIN #73118386 Report a problem
    6/4/2023Contingent$594,900$317/sqft
    Source: MLS PIN #73118386 Report a problem
    5/31/2023Listed for sale$594,900$317/sqft
    Source: MLS PIN #73118386 Report a problem

    Public tax history

    YearProperty taxesTax assessment
    2025$8,224 +3%$622,100 +5.2%
    2024$7,987 +11.9%$591,200 +17.7%
    2023$7,136 +7.7%$502,200 +10%
    2022$6,628 +2.7%$456,500 +4.3%
    2021$6,452 +3.1%$437,700 +1.9%
    2020$6,256 +5.3%$429,400 +6.3%
    2019$5,939 +2.5%$404,000 +1.6%
    2018$5,796 +3.6%$397,800 +7%
    2017$5,593 +1.1%$371,900 -0.3%
    2016$5,531 +1.5%$373,200 +4%
    2015$5,449 +5.2%$358,700 +3.8%
    2014$5,181 +1.7%$345,600 -1.3%
    2013$5,092 +5.9%$350,200
    2012$4,808 +3.7%$350,200 -2.3%
    2011$4,636 +5.2%$358,300 -4.2%
    2010$4,408 -2.3%$373,900 -9.6%
    2009$4,510 +0.2%$413,400 -2.2%
    2008$4,503 +4%$422,800 -3.2%
    2007$4,331 -0.8%$436,600 +3.2%
    2006$4,366 +6.8%$423,100 +13.1%
    2005$4,088 +1.4%$374,000 +0.5%
    2004$4,032 -1.1%$372,300 +25.4%
    2003$4,078 +13.4%$296,800 +23.5%
    2001$3,596 +25.3%$240,400 +28.2%
    1995$2,869 $187,500
    Find assessor info on the county website

    Neighborhood: 02035

    Nearby schools

    GreatSchools rating
    Get a cash offer in 3 minutes
    Find out how much your home could sell for in as little as 3 minutes with a no-obligation cash offer.
    Estimated market value
    $840,900
    Get a cash offer in 3 minutes
    Find out how much your home could sell for in as little as 3 minutes with a no-obligation cash offer.
    Estimated market value
    $840,900