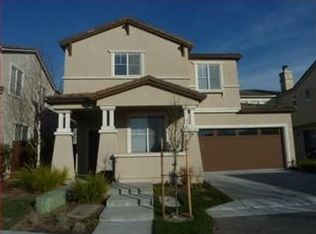
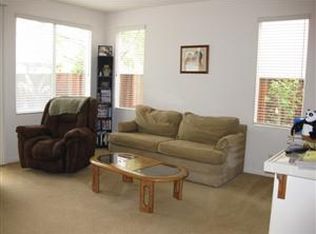
Don't miss the BEST DEAL in Santa Cruz County for under 1 million! 4 bed/2.5 bath marvel of a single family home in the exclusive family-friendly Sea View Ranch neighborhood, conveniently situated between Santa Cruz and Monterey with easy access to the highway, beaches, shopping and public schools. Perfect for those who love the proximity of tourist attractions in Santa Cruz, and Monterey at a comfortable distance. Interior features include ample space and natural light throughout with COREtec waterproof flooring. Host your guests or spend time with the family in the formal dining and living areas on the main floor. The flexible floor plan includes a separate room currently used as a home office, perfect for remote work. For home chefs, the kitchen is nothing short of a dream with newer stainless steel appliances, a gas range, an island, and beautiful mosaic backsplash. Upstairs, the primary bedroom boasts a large walk-in closet and ensuite bathroom. Entertain in style on the lovely patio that includes a built-in pavestone grill. Attached 2 car garage and plenty of off-street parking. What are you waiting for? This gorgeous turnkey home is ready for you!
Sold for $920,000
Street View
$920,000
34 Villa St #A, Watsonville, CA 95076
4beds
2,173sqft
Single Family Residence, Residential
Built in 2004
3,877 Square Feet Lot
$907,300 Zestimate®
$423/sqft
$4,284 Estimated rent
Home value
$907,300
$798,000 - $1.03M
$4,284/mo
Zestimate® history
Owner options
List your home for rent
$4,284/mo
Rent Zestimate®
Find your next renter with Zillow Rental Manager. Plus, with online applications, you can quickly screen prospective tenants – for free.
$4,284/mo
Rent Zestimate®
Refinance and save
$6,028/mo
Est. payment
Refinancing to a lower rate could help reduce your monthly payments and save thousands over the life of the loan.
$6,028/mo
Est. payment
Explore your selling options
Work with a Zillow partner agent
Leverage their expertise and Zillow's premium Showcase listings to get your home seen by more buyers.
Get startedList with your own agent
Get your home in front of millions of buyers by listing it on Zillow.
Learn how to do itSell it yourself
Take full control of how buyers see your home on Zillow by listing For Sale by Owner (FSBO).
List your homeWhat's special
Ensuite bathroomHome officeNatural lightBeautiful mosaic backsplashFlexible floor planAmple spaceCoretec waterproof flooring
Zillow last checked:
Listing updated:
Listed by:
Katie Keeler 01847544 831-588-6959,
eXp Realty of California Inc 888-584-9427
Bought with:
Krystle Robinson, 01980910
eXp Realty of California Inc
Source: MLSListings Inc,MLS#: ML81994418
Facts & features
Interior
Bedrooms & bathrooms
- Bedrooms: 4
- Bathrooms: 3
- Full bathrooms: 2
- 1/2 bathrooms: 1
Rooms
- Room types: Laundry, Office
Bedroom
- Features: WalkinCloset
Bathroom
- Features: DoubleSinks, PrimarySunkenTub, ShowerandTub, ShoweroverTub1, StallShower, SunkenGardenTub, TubinPrimaryBedroom, OversizedTub
Dining room
- Features: BreakfastNook, FormalDiningRoom
Family room
- Features: SeparateFamilyRoom
Kitchen
- Features: Countertop_Marble
Heating
- Fireplace(s), Forced Air
Cooling
- None
Appliances
- Included: Gas Cooktop, Dishwasher, Refrigerator, Washer/Dryer
Features
- High Ceilings, Walk-In Closet(s)
- Flooring: Carpet, Hardwood
- Number of fireplaces: 1
- Fireplace features: Family Room
Interior area
- Total structure area: 2,173
- Total interior livable area: 2,173 sqft
Property
Parking
- Total spaces: 2
- Parking features: Attached
- Attached garage spaces: 2
Accessibility
- Accessibility features: Parking
Features
- Stories: 2
- Patio & porch: Balcony/Patio
- Exterior features: Barbecue, Fenced
- Pool features: None
- Fencing: Back Yard,Partial
Lot
- Size: 3,877 Square Feet
- Features: Level
Details
- Parcel number: 01863256000
- Zoning: R-1
- Special conditions: Standard
Construction
Type & style
- Home type: SingleFamily
- Architectural style: Contemporary
- Property subtype: Single Family Residence, Residential
Materials
- Foundation: Slab
- Roof: Tile
Condition
- New construction: No
- Year built: 2004
Utilities & green energy
- Gas: PublicUtilities
- Sewer: Public Sewer
- Water: Public
- Utilities for property: Public Utilities, Water Public
Community & HOA
HOA
- Has HOA: Yes
- HOA fee: $150 monthly
Location
- Region: Watsonville
Financial & listing details
- Price per square foot: $423/sqft
- Tax assessed value: $936,360
- Annual tax amount: $11,910
- Date on market: 3/13/2025
- Listing agreement: ExclusiveRightToSell
Price history
| Date | Event | Price |
|---|---|---|
| 5/27/2025 | Sold | $920,000-1%$423/sqft |
Source:  MLSListings Inc #ML81994418 Report a problem MLSListings Inc #ML81994418 Report a problem | ||
| 5/8/2025 | Pending sale | $929,000$428/sqft |
Source: MLSListings Inc #ML81994418 Report a problem | ||
| 4/28/2025 | Contingent | $929,000$428/sqft |
Source: MLSListings Inc #ML81994418 Report a problem | ||
| 4/19/2025 | Listed for sale | $929,000+3.2%$428/sqft |
Source: MLSListings Inc #ML81994418 Report a problem | ||
| 6/1/2023 | Sold | $900,000+1.7%$414/sqft |
Source: Public Record Report a problem | ||
| 1/1/2023 | Listing removed | -- |
Source:  RE/MAX International Report a problem RE/MAX International Report a problem | ||
| 8/5/2022 | Price change | $885,000-6.8%$407/sqft |
Source:  MLSListings Inc #ML81899196 Report a problem MLSListings Inc #ML81899196 Report a problem | ||
| 7/7/2022 | Listed for sale | $949,999+150%$437/sqft |
Source: MLSListings Inc #ML81899196 Report a problem | ||
| 3/6/2009 | Sold | $380,000-11.8%$175/sqft |
Source: Public Record Report a problem | ||
| 4/30/2008 | Sold | $430,950-3.6%$198/sqft |
Source: Public Record Report a problem | ||
| 7/16/2004 | Sold | $447,000$206/sqft |
Source: Public Record Report a problem | ||
Public tax history
| Year | Property taxes | Tax assessment |
|---|---|---|
| 2025 | $11,910 +11% | $936,360 +2% |
| 2024 | $10,730 +94.8% | $918,000 +95.2% |
| 2023 | $5,508 +1.8% | $470,348 +2% |
| 2022 | $5,410 +1.7% | $461,125 +2% |
| 2021 | $5,320 +1.5% | $452,084 +1% |
| 2020 | $5,242 +1.8% | $447,448 +2% |
| 2019 | $5,149 +2.6% | $438,675 +2% |
| 2018 | $5,018 +0.9% | $430,073 +2% |
| 2017 | $4,974 +2.7% | $421,640 +2% |
| 2016 | $4,843 +0.3% | $413,374 +1.5% |
| 2015 | $4,827 +2.2% | $407,164 +2% |
| 2014 | $4,722 | $399,188 +14.1% |
| 2012 | -- | $350,000 -8.4% |
| 2011 | -- | $381,955 +0.8% |
| 2010 | -- | $379,100 -0.2% |
| 2009 | -- | $380,000 -19.9% |
| 2008 | -- | $474,361 +2% |
| 2007 | -- | $465,059 +2% |
| 2006 | -- | $455,940 +2% |
| 2005 | -- | $447,000 |
Find assessor info on the county website
Neighborhood: 95076
Nearby homes
- $836,9004 bd3 ba1.9k sqft34 Villa St, Watsonville, CA 95076Off Market
- $870,9004 bd3 ba1.9k sqft30 Villa St, Watsonville, CA 95076Off Market

- $816,6004 bd-- ba2.1k sqft38 Villa St, Watsonville, CA 95076Off Market
- $895,7004 bd4 ba2.1k sqft106 Lighthouse Dr, Watsonville, CA 95076Off Market
- $884,1004 bd5 ba1.9k sqft110 Lighthouse Dr, Watsonville, CA 95076Off Market
- $829,9004 bd2 ba1.9k sqft102 Lighthouse Dr, Watsonville, CA 95076Off Market
- $837,8004 bd4 ba2.1k sqft26 Villa St, Watsonville, CA 95076Off Market
- $758,2003 bd2 ba1.8k sqft36 Vista Verde Cir, Watsonville, CA 95076Off Market
Nearby schools
GreatSchools rating
- 2/10Landmark Elementary SchoolGrades: K-5Distance: 0.5 mi
- 2/10Rolling Hills Middle SchoolGrades: 6-8Distance: 1.3 mi
- 4/10Pajaro Valley High SchoolGrades: 9-12Distance: 1 mi
Schools provided by the listing agent
- District: PajaroValleyUnified
Source: MLSListings Inc. This data may not be complete. We recommend contacting the local school district to confirm school assignments for this home.
Get a cash offer in 3 minutes
Find out how much your home could sell for in as little as 3 minutes with a no-obligation cash offer.
Estimated market value
$907,300
Get a cash offer in 3 minutes
Find out how much your home could sell for in as little as 3 minutes with a no-obligation cash offer.
Estimated market value
$907,300
- California
- Santa Cruz County
- Watsonville
- 95076
- 34 Villa St Unit A
Nearby cities
Nearby zip codes
Other Watsonville Topics
