Skip main navigation
Accepting backups
  • $520,000

    34 Village Crossing #34, East Lyme, CT 06357

    2beds
    1,680sqft
    : 
    Loading
    Get pre-qualified
    Condominium, Townhouse
    Built in 2021
    -- sqft lot
    $-- Zestimate®
    $310/sqft
    $300/mo HOA

    What's special

    Gas-burning fireplaceExpansive countertopsCharming breakfast nookModern appliancesThoughtfully placed half-bath
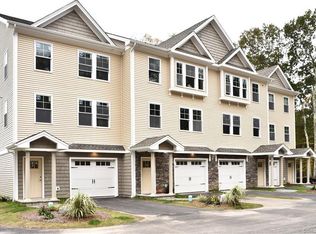
    Sophisticated Turnkey Living on the CT Shoreline - Welcome to Village Crossing, where modern sophistication meets effortless coastal living. Completed in 2021 and meticulously maintained under its current stewardship, this near-new townhouse condominium stands as a true showpiece. This residence offers an exceptional lifestyle just minutes from Niantic's beaches, boutique shopping, restaurants, golf course, and major transit routes. The main level is designed for entertaining and is the heart of the home. A gas-burning fireplace anchors the living room, infusing the space with warmth and comfort. Glass sliders seamlessly transition to a private deck and backyard while the adjacent dining area comfortably accommodates large gatherings. A chef's delight, the kitchen features modern appliances, expansive countertops, and a generous center island designed for both meal prep and casual seating. A charming breakfast nook-currently styled as a chic coffee bar-completes the space. Finishing the main level is a thoughtfully placed half-bath ensuring that the upper-level bedroom en-suites remain entirely private from guests and daily living. The primary suite includes an expansive walk-in closet and private bathroom complete with a double-sink vanity and tile stall shower. The second suite offers another private full bath with a single vanity and classic tub/shower combination. A versatile third room provides space for a home office, fitness or den. The dedicated laundry closet with a stackable washer and dryer is intelligently situated in the upper-level hallway for maximum ease. Adaptability is a major benefit of this home's design, offering multiple spaces tailored to the modern hybrid lifestyle. In addition to the upper-level's versatile third room, the entry-level bonus room has been tastefully transformed into a custom bar and casual lounge-ideal for unwinding or hosting get togethers. This level also provides direct interior access to the attached garage. If you are seeking a refined, turnkey residence with minimal upkeep and immediate access to the best of the Connecticut shoreline, your search concludes here. ***Buyer's purchase is contingent upon the Sellers finding suitable housing. They are actively looking and making offers.***
    57 days
    |
    577
    |
    19
    |

    Zillow last checked:

    Listing updated:

    Listed by:

    The Sawyer Team of William Pitt Sotheby's International,

    Heather Sawyer (310)953-1686,

    William Pitt Sotheby's Int'l 860-536-5900

    Source: Smart MLS,MLS#: 24176736MLS Logo

      Facts & features

      Interior

      Bedrooms & bathrooms
      • Bedrooms: 2
      • Bathrooms: 3
      • Full bathrooms: 2
      • 1/2 bathrooms: 1
      Rooms
      • Room types: Bonus Room
      Primary bedroom
      • Features: Ceiling Fan(s), Full Bath, Stall Shower, Walk-In Closet(s), Hardwood Floor, Tile Floor
      • Level: Upper
      • Area: 180.48 Square Feet
      • Dimensions: 14.1 x 12.8
      Bedroom
      • Features: Bedroom Suite, Ceiling Fan(s), Full Bath, Hardwood Floor, Tile Floor, Tub w/Shower
      • Level: Upper
      • Area: 164.45 Square Feet
      • Dimensions: 14.3 x 11.5
      Bathroom
      • Features: Tile Floor
      • Level: Main
      • Area: 25.01 Square Feet
      • Dimensions: 4.1 x 6.1
      Dining room
      • Features: Combination Liv/Din Rm, Hardwood Floor
      • Level: Main
      • Area: 235.62 Square Feet
      • Dimensions: 11.9 x 19.8
      Kitchen
      • Features: Breakfast Nook, Granite Counters, Eating Space, Kitchen Island, Hardwood Floor
      • Level: Main
      • Area: 299.18 Square Feet
      • Dimensions: 15.11 x 19.8
      Living room
      • Features: Balcony/Deck, Combination Liv/Din Rm, Gas Log Fireplace, Sliders, Hardwood Floor
      • Level: Main
      • Area: 300.96 Square Feet
      • Dimensions: 15.2 x 19.8
      Office
      • Features: Hardwood Floor
      • Level: Upper
      • Area: 73.94 Square Feet
      • Dimensions: 10.4 x 7.11
      Other
      • Features: Laminate Floor
      • Level: Lower
      • Area: 207.9 Square Feet
      • Dimensions: 10.5 x 19.8
      Heating
      • Forced Air, Propane
      Cooling
      • Central Air
      Appliances
      • Included: Oven/Range, Microwave, Refrigerator, Dishwasher, Disposal, Electric Water Heater, Water Heater
      • Laundry: Upper Level
      Features
      • Wired for Data, Open Floorplan, Entrance Foyer
      • Windows: Thermopane Windows
      • Basement: Full,Heated,Finished,Garage Access,Cooled,Interior Entry,Liveable Space
      • Attic: Access Via Hatch
      • Number of fireplaces: 1
      Interior area
      • Total structure area: 1,680
      • Total interior livable area: 1,680 sqft
      • Finished area above ground: 1,680

      Property

      Parking
      • Total spaces: 2
      • Parking features: Attached, Paved
      • Attached garage spaces: 1
      Features
      • Stories: 3
      • Patio & porch: Deck
      Lot
      • Features: Wooded, Level, Sloped
      Details
      • Parcel number: 2771176
      • Zoning: Residential

      Construction

      Type & style
      • Home type: Condo
      • Architectural style: Townhouse
      • Property subtype: Condominium, Townhouse
      Materials
      • Vinyl Siding
      Condition
      • New construction: No
      • Year built: 2021
      Details
      • Builder model: Seabrook

      Utilities & green energy

      • Sewer: Public Sewer
      • Water: Public
      Green energy
      • Energy efficient items: Thermostat, Windows

      Community & HOA

      Community
      • Features: Basketball Court, Golf, Library, Park, Playground, Shopping/Mall, Tennis Court(s)
      • Subdivision: Niantic
      HOA
      • Has HOA: Yes
      • Services included: Maintenance Grounds, Trash, Snow Removal, Insurance
      • HOA fee: $300 monthly
      Location
      • Region: East Lyme

      Financial & listing details

      • Price per square foot: $310/sqft
      • Tax assessed value: $271,250
      • Annual tax amount: $7,598
      • Date on market: 5/22/2026

        Estimated market value

        Not available

        Estimated sales range

        Not available

        Not available

        Price history

        DateEventPrice
        5/22/2026Listed for sale$520,000+63.6%$310/sqft
        Source: Smart MLS #24176736 Report a problem
        9/17/2021Sold$317,800$189/sqft
        Source: Smart MLS #170240638 Report a problem
        1/12/2021Listing removed--
        Source: Smart MLS #170240638 Report a problem

        Public tax history

        Tax history is unavailable.

        Monthly payment

        Est. payment

        Payment breakdown

        Explore the cost of this home by adjusting the details. Changes won't be saved.
        All calculations are estimates and provided by Zillow, Inc. for informational purposes only. Actual amounts may vary.
        HOA fees may include property taxes on listings classified as Co-Ops. Contact the listing agent and/or owner for fee details.
        Mortgage interest rates are dependent on a number of factors, including credit score, down payment, and repayment length. Interest rate data provided by Zillow Group Marketplace, Inc. as of 1/1/1970 from various mortgage lenders with which we have lead or other similar arrangements; the Estimated Payment is an average of those rates.
        See how much you could borrow to make a competitive offer.

        Climate risks

        Neighborhood: Niantic

        Getting around

        43 / 100
        Car-Dependent
        33 / 100
        Somewhat Bikeable

        Nearby schools

        GreatSchools rating
        Schools provided by the listing agent
        • High: East Lyme

        Source: Smart MLS. This data may not be complete. We recommend contacting the local school district to confirm school assignments for this home.

        A local agent can set up tours, give advice and negotiate with sellers.

        Browse local experts

        Similar homes