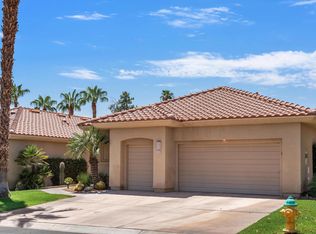
What if you didn't have to compromise on location to find value? This beautifully maintained home in The Estates at Rancho Mirage combines spacious living, a large private backyard, low HOA dues, and an outstanding central location. Whether you're searching for a full-time home, seasonal getaway, or investment property, you'll appreciate the opportunity this home now represents.If you've been waiting for a home where you can build equity instead of paying for someone else's expensive remodel, this is an opportunity worth exploring. This home offers a rare opportunity to personalize finishes over time while enjoying one of Rancho Mirage's most desirable gated communities. Call me today for your private showing!
Under contract
Listed by: Bennion Deville Homes • Cathi Walter • 760-218-5752
Price cut: $26K (7/10)
$599,000
34 Vistara Dr, Rancho Mirage, CA 92270
3beds
2,079sqft
Single Family Residence
Built in 1997
6,534 Square Feet Lot
$579,900 Zestimate®
$288/sqft
$380/mo HOA
What's special
Very private backyard
- 140 days |
- 815 |
- 18 |
Zillow last checked:
Listing updated:
Listed by:
Cathi Walter DRE #01346930 760-218-5752,
Bennion Deville Homes
Source: CRMLS,MLS#: 219145834DA Originating MLS: California Desert AOR & Palm Springs AOR
Originating MLS: California Desert AOR & Palm Springs AORFacts & features
Interior
Bedrooms & bathrooms
- Bedrooms: 3
- Bathrooms: 2
- Full bathrooms: 2
Rooms
- Room types: Entry/Foyer, Living Room, Primary Bedroom, Other, Dining Room
Primary bedroom
- Features: Main Level Primary
Bathroom
- Features: Separate Shower, Tub Shower, Vanity
Kitchen
- Features: Solid Surface Counters
Other
- Features: Walk-In Closet(s)
Heating
- Central, Forced Air, Fireplace(s), Natural Gas
Cooling
- Central Air, Electric
Appliances
- Included: Dishwasher, Gas Cooktop, Disposal, Gas Water Heater, Microwave, Refrigerator, Water Heater
- Laundry: Laundry Room
Features
- Breakfast Area, Separate/Formal Dining Room, Main Level Primary, Walk-In Closet(s)
- Flooring: Carpet, Laminate
- Has fireplace: Yes
- Fireplace features: Gas, Living Room
Interior area
- Total interior livable area: 2,079 sqft
Video & virtual tour
Property
Parking
- Total spaces: 2
- Parking features: Driveway, Garage, Garage Door Opener
- Attached garage spaces: 2
Features
- Levels: One
- Stories: 1
- Patio & porch: Concrete
- Has private pool: Yes
- Pool features: Community, In Ground
- Spa features: Community, Heated, In Ground
- Fencing: Block
- Has view: Yes
- View description: Mountain(s)
Lot
- Size: 6,534 Square Feet
- Features: Landscaped, Sprinkler System
Details
- Parcel number: 682410029
- Special conditions: Standard
Construction
Type & style
- Home type: SingleFamily
- Property subtype: Single Family Residence
Materials
- Stucco
- Foundation: Slab
- Roof: Clay
Condition
- New construction: No
- Year built: 1997
Utilities & green energy
- Utilities for property: Cable Available
Community & HOA
Community
- Features: Gated, Pool
- Security: Gated Community
- Subdivision: The Estates At Rm
HOA
- Has HOA: Yes
- Amenities included: Controlled Access
- HOA fee: $380 monthly
Location
- Region: Rancho Mirage
Financial & listing details
- Price per square foot: $288/sqft
- Tax assessed value: $284,815
- Date on market: 4/3/2026
- Listing terms: Cash,Cash to New Loan
Estimated market value
$579,900
$551,000 - $609,000
$4,156/mo
Price history
| Date | Event | Price |
|---|---|---|
| 8/12/2026 | Contingent | $599,000$288/sqft |
Source:  Greater Palm Springs Realtors #219145834 Report a problem Greater Palm Springs Realtors #219145834 Report a problem | ||
| 7/10/2026 | Price change | $599,000-4.2%$288/sqft |
Source: Greater Palm Springs Realtors #219145834 Report a problem | ||
| 6/2/2026 | Price change | $625,000-2.3%$301/sqft |
Source: Greater Palm Springs Realtors #219145834 Report a problem | ||
| 5/8/2026 | Price change | $640,000-4.8%$308/sqft |
Source: Greater Palm Springs Realtors #219145834 Report a problem | ||
| 4/3/2026 | Listed for sale | $672,500+284.3%$323/sqft |
Source:  CDAR/ Desert Area MLS #219145834 Report a problem CDAR/ Desert Area MLS #219145834 Report a problem | ||
| 7/30/1997 | Sold | $175,000$84/sqft |
Source: Public Record Report a problem | ||
Public tax history
| Year | Property taxes | Tax assessment |
|---|---|---|
| 2026 | -- | $284,815 +2% |
| 2025 | $4,474 +4.6% | $279,232 +2% |
| 2024 | $4,279 +5.6% | $273,758 +2% |
| 2023 | $4,053 +1.9% | $268,391 +2% |
| 2022 | $3,976 +2.4% | $263,129 +2% |
| 2021 | $3,883 +0.7% | $257,971 +1% |
| 2020 | $3,856 -0.5% | $255,327 +2% |
| 2019 | $3,876 +4% | $250,322 +2% |
| 2018 | $3,726 +1.4% | $245,415 +2% |
| 2017 | $3,675 | $240,604 +2% |
| 2016 | $3,675 +3% | $235,888 +1.5% |
| 2015 | $3,567 +0.2% | $232,347 +2% |
| 2014 | $3,559 | $227,798 +0.5% |
| 2013 | -- | $226,770 +2% |
| 2012 | -- | $222,325 +2% |
| 2011 | -- | $217,967 +0.8% |
| 2010 | -- | $216,339 -0.2% |
| 2009 | -- | $216,855 +2% |
| 2008 | -- | $212,604 +2% |
| 2007 | -- | $208,436 +2% |
| 2006 | -- | $204,350 +2% |
| 2005 | -- | $200,344 +3.9% |
| 2003 | -- | $192,819 +2% |
| 2002 | -- | $189,039 +2% |
| 2001 | $2,486 +2.3% | $185,334 +2% |
| 2000 | $2,430 | $181,701 |
Find assessor info on the county website
Monthly payment
Est. payment
Payment breakdown
Explore the cost of this home by adjusting the details. Changes won't be saved.Climate risks
Neighborhood: 92270
Nearby schools
GreatSchools rating
- 8/10James Earl Carter Elementary SchoolGrades: K-5Distance: 1.6 mi
- 2/10Colonel Mitchell Paige Middle SchoolGrades: 6-8Distance: 5.4 mi
- 9/10Palm Desert High SchoolGrades: 9-12Distance: 2.2 mi
- $659,0003 bd-- ba2.1k sqft36 Vistara Dr, Rancho Mirage, CA 92270Off Market

- $604,0003 bd2 ba1.8k sqft32 Vistara Dr, Rancho Mirage, CA 92270Sold
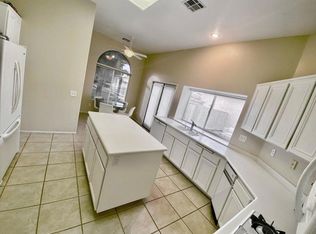
- $635,6003 bd2 ba2.1k sqft38 Vistara Dr, Rancho Mirage, CA 92270Off Market
- $729,0003 bd2 ba1.8k sqft35 Vistara Dr, Rancho Mirage, CA 92270Off Market
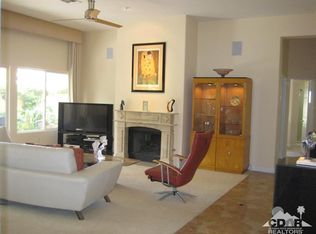
- $702,4003 bd2 ba2k sqft30 Vistara Dr, Rancho Mirage, CA 92270Off Market
- $669,4003 bd3 ba2.1k sqft28 Vistara Dr, Rancho Mirage, CA 92270Off Market
- $735,0003 bd2 ba1.6k sqft163 W Torremolinos Dr, Rancho Mirage, CA 92270Sold
- $459,7002 bd2 ba1.6k sqft165 Torremolinos Dr, Rancho Mirage, CA 92270Off Market
A local agent can set up tours, give advice and negotiate with sellers.
Similar homes
- $519,0003 bd2 ba1.6k sqft86 Sunrise Dr, Rancho Mirage, CA 92270For Sale
 MLS ID #219151153DA, Jace Coleman, Allison James Estates & Homes. CRMLS
 - $633,0003 bd2 ba1.8k sqft53 Pine Valley Dr, Rancho Mirage, CA 92270For Sale
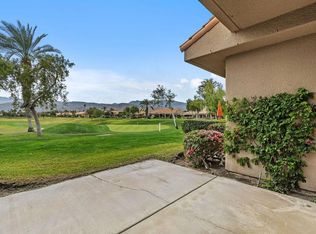 MLS ID #219142406DA, Sandi Geisler, Coldwell Banker Realty. CRMLS
 - $625,0003 bd2 ba1.8k sqft74137 Academy Ln E, Palm Desert, CA 92211For Sale
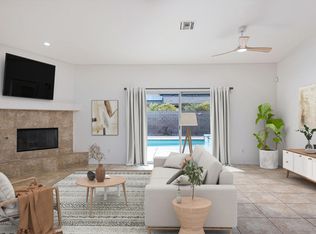 MLS ID #219146036PS, John LePage, Corcoran Icon Properties. CRMLS
 - $679,0003 bd3 ba2.1k sqft112 E Kavenish Dr, Rancho Mirage, CA 92270For Sale
 MLS ID #219150740DA, The Downs Team, Coldwell Banker Realty. CRMLS
 - $595,0003 bd2 ba1.9k sqft79190 Ladera Dr, La Quinta, CA 92253For SaleMLS ID #219145762DA, Vlada March, HomeSmart. CRMLS
- $525,0003 bd2 ba1.5k sqft80559 Virginia Ave, Indio, CA 92201For SaleMLS ID #219151137PS, Steve Enlow, Desert Sands Realty. CRMLS
- $599,0002 bd2 ba2.1k sqft80320 Avenida Santa Alicia, Indio, CA 92203For SaleMLS ID #219149904DA, Jelmberg Team, KW Coachella Valley. CRMLS
- $625,0003 bd2 ba1.7k sqft44335 Monticello Ave, La Quinta, CA 92253For SaleMLS ID #219151186DA, Sondra Bittner, C 21 Coachella Valley RE. CRMLS
- $--3 bd2 ba2k sqft68855 Vista Chino, Cathedral City, CA 92234AuctionXome
- $629,0003 bd2 ba2.2k sqft43393 Saint Andrews Dr, Indio, CA 92201For SaleMLS ID #219149856DA, Phil Freebern, Riviera West Realtors, Inc.. CRMLS
- $495,0003 bd3 ba1.8k sqft752 Vista Lago Dr N, Palm Desert, CA 92211For SaleMLS ID #219151594DA, Diane Kohnen, eXp Realty of California, Inc.. CRMLS
- $596,0003 bd2 ba1.8k sqft60582 Silver Torch Cir, La Quinta, CA 92253For SaleMLS ID #219151258DA, John Miller, Bennion Deville Homes. CRMLS
- $639,0003 bd2 ba1.7k sqft45210 Desert Hills Ct, La Quinta, CA 92253For SaleMLS ID #219142903DA, Kristopher Maddock, Equity Union. CRMLS
- $499,9993 bd3 ba2k sqft116 Caserta Ln, Palm Desert, CA 92211For SaleMLS ID #219149934DA, Amie Arbid, Coldwell Banker Realty. CRMLS
- $525,0003 bd2 ba1.8k sqft77743 Cape Verde Dr, Palm Desert, CA 92211For SaleMLS ID #219149100PS, Suzanne Harris, Taft & Associates. CRMLS
- $--4 bd3 ba1.6k sqft68372 Pasada Rd, Cathedral City, CA 92234AuctionAuction.com 2
- $570,0003 bd3 ba2.1k sqft81659 Camino El Triunfo, Indio, CA 92203For SaleMLS ID #219149113DA, Traci Sadler, Simple Sales Agent Corp.. CRMLS
- $690,0003 bd3 ba2.5k sqft402 Cypress Point Dr, Palm Desert, CA 92211For SaleMLS ID #219148585DA, Kristi Knutzen, Bennion Deville Homes. CRMLS
- $615,0002 bd2 ba2k sqft44395 Royal Lytham Dr, Indio, CA 92201For SaleMLS ID #219145523DA, Phil Freebern, Riviera West Realtors, Inc.. CRMLS
- $625,0004 bd2 ba1.2k sqft78620 Bottlebrush Dr, La Quinta, CA 92253For SaleMLS ID #219146349DA, Ron Roisum, Rancho La Quinta Properties. CRMLS
Local buyer's agents are ready to help
