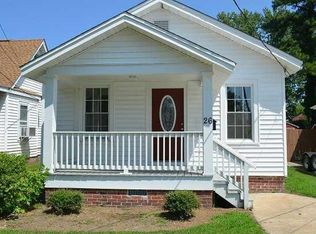
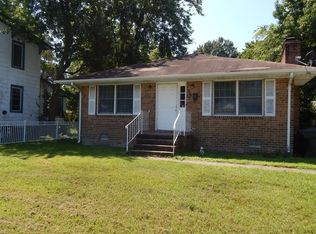
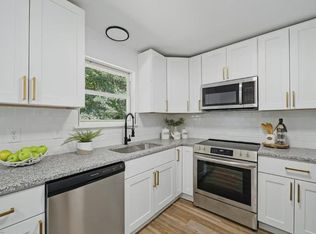
Well maintained updated home featuring 4 bedrooms and open living area. Home features fenced in backyard, mature trees. Located near military bases, interstate, schools, shopping, Buckroe beaches and restaurants.
Foreclosed
Est. $258,000
34 W Hygeia Ave, Hampton, VA 23663
4beds
1,406sqft
Single Family Residence
Built in 1949
-- sqft lot
$258,000 Zestimate®
$183/sqft
$-- HOA
What's special
Fenced in backyardMature trees
- 221 days
- 20
- 2
Zillow last checked:
Listing updated:
Listed by:
Don Tackett,
BHHS RW Towne Realty 757-873-6900
Source: REIN Inc.,MLS#: 10633426
Facts & features
Interior
Bedrooms & bathrooms
- Bedrooms: 4
- Bathrooms: 2
- Full bathrooms: 2
Rooms
- Room types: 1st Floor Primary BR, Attic, PBR with Bath, Utility Closet
Primary bedroom
- Level: First
Bedroom
- Level: First
Full bathroom
- Level: First
Great room
- Level: First
Kitchen
- Level: First
Utility room
- Level: First
Heating
- Heat Pump
Cooling
- Central Air
Appliances
- Included: None, Electric Water Heater
Features
- Flooring: Carpet, Laminate/LVP, Vinyl
- Basement: Crawl Space
- Attic: Scuttle
- Has fireplace: No
Interior area
- Total interior livable area: 1,406 sqft
Property
Parking
- Parking features: On Street
- Has uncovered spaces: Yes
Features
- Stories: 1
- Pool features: None
- Fencing: Back Yard,Partial,Privacy,Fenced
- Has view: Yes
- View description: City
- Waterfront features: Not Waterfront
Details
- Parcel number: 12002329
- Zoning: R11
- Special conditions: Govt Owned
Construction
Type & style
- Home type: SingleFamily
- Architectural style: Bungalow
- Property subtype: Single Family Residence
Materials
- Vinyl Siding
- Roof: Asphalt Shingle
Condition
- New construction: No
- Year built: 1949
Utilities & green energy
- Sewer: City/County
- Water: City/County
- Utilities for property: Cable Hookup
Community & HOA
Community
- Subdivision: Fairmount
HOA
- Has HOA: No
Location
- Region: Hampton
Financial & listing details
- Price per square foot: $183/sqft
- Tax assessed value: $252,900
- Annual tax amount: $3,102
- Date on market: 5/6/2026
Foreclosure details
Estimated market value
$258,000
$243,000 - $273,000
$2,255/mo
Price history
Price history is unavailable.
Public tax history
| Year | Property taxes | Tax assessment |
|---|---|---|
| 2025 | $2,989 -0.8% | $252,900 |
| 2024 | $3,014 +8.3% | $252,900 +11.5% |
| 2023 | $2,783 +83.2% | $226,900 +99% |
| 2022 | $1,520 +10% | $114,000 +5.8% |
| 2021 | $1,382 | $107,700 +4.7% |
| 2020 | $1,382 +159.5% | $102,900 |
| 2019 | $532 +466.7% | $102,900 +0.5% |
| 2018 | $94 | $102,400 |
| 2017 | $94 | -- |
| 2016 | $94 | -- |
| 2015 | $94 | -- |
| 2014 | $94 | $108,800 |
| 2013 | -- | -- |
| 2012 | -- | -- |
| 2011 | -- | -- |
| 2010 | -- | -- |
| 2009 | -- | -- |
| 2008 | -- | -- |
| 2007 | -- | -- |
| 2006 | -- | -- |
| 2005 | -- | -- |
| 2004 | -- | -- |
| 2003 | -- | -- |
| 2002 | -- | $61,100 +0.5% |
| 2001 | -- | $60,800 |
Find assessor info on the county website
Monthly payment
Climate risks
Neighborhood: Phoebus
Nearby schools
Schools provided by the listing agent
- Elementary: Jane H. Bryan Elementary
- Middle: Benjamin Syms Middle
- High: Phoebus
Source: REIN Inc.. This data may not be complete. We recommend contacting the local school district to confirm school assignments for this home.

Similar homes
- $259,9003 bd2 ba1.3k sqft509 N Mallory St, Hampton, VA 23663For Sale
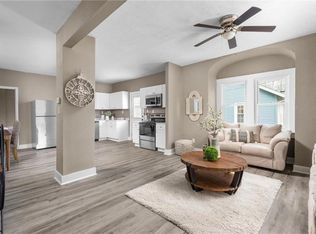 MLS ID #10655969, Lena Hogue. REIN Inc.
 - $235,0004 bd2 ba1.6k sqft1118 N Mallory St, Hampton, VA 23663For Sale
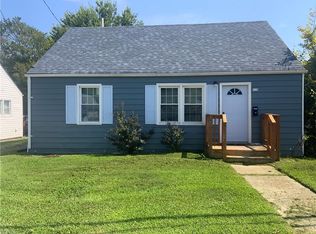 MLS ID #10652217, Jeannette McCallum. REIN Inc.
 - $250,0003 bd1 ba936 sqft47 Lacrosse St, Hampton, VA 23663For Sale
 MLS ID #10655799, Andy Rich. REIN Inc.
 - $255,0003 bd2 ba1.1k sqft904 N Mallory St, Hampton, VA 23663For Sale
 MLS ID #10649076, Nina Nguyen. REIN Inc.
