FEEL LIKE YOU ARE ACTUALLY INSIDE THIS HOME! WALKTHROUGH THE 3D VIRTUAL TOUR OF THIS PROPERTY BY CLICKING THE LINK! Welcome to 34 W. Lewis Street in Struthers! This charming, move-in-ready two-bedroom home is the perfect opportunity for a first-time buyer, someone looking to downsize, or an investor seeking a turnkey rental property. Offering approximately 1,230 square feet of living space, this well-maintained home combines comfort, value, and future potential.
Step inside to a bright and inviting living room that flows into a spacious dining area, creating the perfect setting for everyday living or entertaining. The welcoming kitchen offers plenty of cabinet space, while the updated full bathroom and convenient first-floor bedroom provide the option for easy one-floor living. Upstairs, you'll find a generously sized second bedroom with privacy and flexibility for guests, family, or a home office.
The full walk-out basement provides abundant storage and offers exciting possibilities for additional finished living space, a recreation room, home office, or even a potential third bedroom. Recent improvements—including a newer furnace, central air conditioning, hot water tank, roof, gutters, and fresh interior paint—help minimize future maintenance and make this home truly move-in ready.
Situated on a manageable lot in the Struthers City School District, this affordable property delivers excellent value whether you're looking for a place to call home or a smart investment to add to your portfolio. Don't miss your chance to own this well-cared-for home—schedule your private showing today!
Pending
$110,000
34 W Lewis St, Struthers, OH 44471
2beds
1,230sqft
Single Family Residence
Built in 1948
7,230 Square Feet Lot
$-- Zestimate®
$89/sqft
$-- HOA
What's special
Move-in-ready two-bedroom homeConvenient first-floor bedroomNewer furnaceSpacious dining areaManageable lotFresh interior paintCentral air conditioning
- 66 days
- 61
- 0
Zillow last checked:
Listing updated:
Listed by:
Dennis D Gonatas Sr. 330-729-5004 support@gonatasrealestate.com,
Gonatas Real Estate LLC
Source: MLS Now,MLS#: 5229590 Originating MLS: Akron Cleveland Association of REALTORS
Originating MLS: Akron Cleveland Association of REALTORSFacts & features
Interior
Bedrooms & bathrooms
- Bedrooms: 2
- Bathrooms: 1
- Full bathrooms: 1
- Main level bathrooms: 1
- Main level bedrooms: 1
Bedroom
- Level: First
- Dimensions: 12 x 9
Bedroom
- Level: Second
- Dimensions: 25 x 13
Bathroom
- Level: First
- Dimensions: 8 x 5
Bonus room
- Level: Basement
- Dimensions: 17 x 14
Dining room
- Level: First
- Dimensions: 11 x 9
Kitchen
- Level: First
- Dimensions: 12.5 x 8.5
Living room
- Level: First
- Dimensions: 15 x 9
Heating
- Forced Air, Gas
Cooling
- Central Air
Features
- Basement: Full,Walk-Out Access
- Has fireplace: No
Interior area
- Total structure area: 1,230
- Total interior livable area: 1,230 sqft
- Finished area above ground: 1,230
Property
Parking
- Parking features: None
Features
- Levels: Two
- Stories: 2
Lot
- Size: 7,230 Square Feet
- Dimensions: 50 x 145
Details
- Parcel number: 380110034.000
- Special conditions: Standard
Construction
Type & style
- Home type: SingleFamily
- Architectural style: Cape Cod
- Property subtype: Single Family Residence
Materials
- Vinyl Siding
- Roof: Asphalt,Fiberglass
Condition
- Year built: 1948
Utilities & green energy
- Sewer: Public Sewer
- Water: Public
Community & HOA
HOA
- Has HOA: No
Location
- Region: Struthers
Financial & listing details
- Price per square foot: $89/sqft
- Tax assessed value: $53,860
- Annual tax amount: $805
- Date on market: 7/24/2026
- Cumulative days on market: 68 days
Estimated market value
Not available
Estimated sales range
Not available
Not available
Price history
| Date | Event | Price |
|---|---|---|
| 8/30/2026 | Pending sale | $110,000$89/sqft |
Source:  MLS Now #5229590 Report a problem MLS Now #5229590 Report a problem | ||
| 7/24/2026 | Listed for sale | $110,000$89/sqft |
Source: MLS Now #5229590 Report a problem | ||
| 6/15/2026 | Listing removed | $110,000$89/sqft |
Source: eXp Realty #5177171 Report a problem | ||
| 3/29/2026 | Price change | $110,000-6.8%$89/sqft |
Source: MLS Now #5177171 Report a problem | ||
| 3/15/2026 | Price change | $118,000-1.7%$96/sqft |
Source: MLS Now #5177171 Report a problem | ||
| 2/6/2026 | Price change | $120,000-4%$98/sqft |
Source: MLS Now #5177171 Report a problem | ||
| 1/23/2026 | Price change | $125,000-3.1%$102/sqft |
Source: MLS Now #5177171 Report a problem | ||
| 1/10/2026 | Price change | $129,000-5.8%$105/sqft |
Source: MLS Now #5177171 Report a problem | ||
| 12/14/2025 | Listed for sale | $136,900+1144.5%$111/sqft |
Source: MLS Now #5177171 Report a problem | ||
| 3/27/2009 | Sold | $11,000-20.9%$9/sqft |
Source: Public Record Report a problem | ||
| 2/15/2009 | Price change | $13,900-22.3%$11/sqft |
Source: Listhub #1545233 Report a problem | ||
| 1/16/2009 | Price change | $17,900-10.1%$15/sqft |
Source: Listhub #1545233 Report a problem | ||
| 12/18/2008 | Price change | $19,900-20.1%$16/sqft |
Source: Listhub #1545233 Report a problem | ||
| 12/7/2008 | Listed for sale | $24,900-4.2%$20/sqft |
Source: Listhub #1545233 Report a problem | ||
| 10/2/2008 | Sold | $26,000-53.9%$21/sqft |
Source: Public Record Report a problem | ||
| 9/7/2001 | Sold | $56,400$46/sqft |
Source: Public Record Report a problem | ||
Public tax history
| Year | Property taxes | Tax assessment |
|---|---|---|
| 2025 | $804 0% | $18,860 |
| 2024 | $804 +1.7% | $18,860 |
| 2023 | $791 -2% | $18,860 +29.4% |
| 2022 | $807 +0.8% | $14,570 |
| 2021 | $800 -0.4% | $14,570 |
| 2020 | $804 +17.2% | $14,570 +28.8% |
| 2019 | $686 +4.4% | $11,310 |
| 2018 | $657 +0.3% | $11,310 |
| 2017 | $656 -0.2% | $11,310 -2.5% |
| 2016 | $657 +2.3% | $11,600 |
| 2015 | $642 -0.4% | $11,600 |
| 2014 | $644 +7.3% | $11,600 |
| 2013 | $600 -2% | $11,600 |
| 2012 | $613 0% | $11,600 |
| 2011 | $613 -18.3% | $11,600 -22% |
| 2010 | $750 +6.3% | $14,880 |
| 2009 | $705 -4.8% | $14,880 |
| 2008 | $741 +4.5% | $14,880 |
| 2007 | $709 +14.2% | $14,880 |
| 2006 | $620 -7% | $14,880 +5.2% |
| 2005 | $667 -41.3% | $14,140 |
| 2003 | $1,137 -1.7% | -- |
| 2002 | $1,156 | -- |
| 2001 | $1,156 +1.1% | -- |
| 2000 | $1,144 | -- |
Find assessor info on the county website
Monthly payment
Est. payment
Payment breakdown
Explore the cost of this home by adjusting the details. Changes won't be saved.Climate risks
Neighborhood: 44471
Nearby schools
Schools provided by the listing agent
- District: Struthers CSD - 5011
Source: MLS Now. This data may not be complete. We recommend contacting the local school district to confirm school assignments for this home.
Similar homes
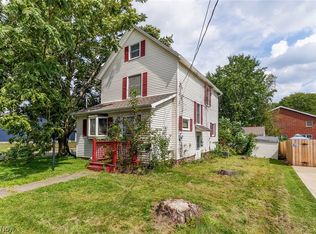
- $95,0003 bd2 ba1.2k sqft84 Prospect St, Struthers, OH 44471For Sale
 MLS ID #5244210, Scott Fader, Joseph Walter Realty, LLC.. MLS Now
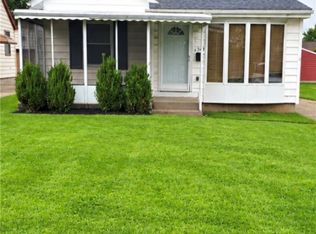
 - $89,0003 bd1 ba1.1k sqft442 Poland Ave, Struthers, OH 44471For Sale
 MLS ID #5229859, Benjamin West, Worth Clark. MLS Now
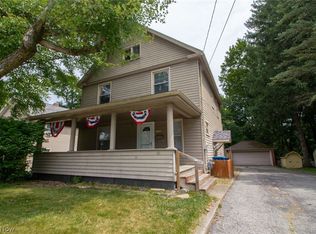
 - $153,5002 bd2 ba1.2k sqft509 Sexton St, Struthers, OH 44471For Sale
 MLS ID #5242839, Diane Hall, NextHome GO30 Realty. MLS Now
 - $159,9003 bd2 ba1.6k sqft168 Poland Ave, Struthers, OH 44471For Sale
 MLS ID #5231062, A.J. Allen, Century 21 Lakeside Realty. MLS Now
