Welcome to this charming and updated Locke Lane Condo, where natural light fills every corner of this stunning residence. Step inside and discover the spacious main living area with beautiful hardwood floors. The kitchen is a chef's dream, featuring stainless steel appliances, granite counters, and gas cooking. Both bedrooms are generously sized and the primary has not one, not two, but three separate closets! This condo also boasts a bonus room that can be customized to fit your needs, whether you envision an office, library, or exercise room. Thoughtfully designed, this home has been freshly painted throughout, has newer overhead lighting and custom blinds that add a touch of sophistication to every room. The condo association offers a range of amenities for residents to enjoy including an on-site gym, pool, and an outdoor picnic/grilling area perfect for hosting gatherings with friends and family. Conveniently located near Libbie and Grove, Stella's, and Carytown areas, you'll have easy access to a variety of dining, shopping, and entertainment options. Embrace the vibrant lifestyle this neighborhood has to offer!
Sold for $369,400
$369,400
34 W Locke Ln #U4, Richmond, VA 23226
2beds
1,028sqft
Condominium
Built in 1930
-- sqft lot
$414,000 Zestimate®
$359/sqft
$2,343 Estimated rent
Home value
$414,000
$393,000 - $439,000
$2,343/mo
Zestimate® history
Owner options
List your home for rent
$2,343/mo
Rent Zestimate®
Find your next renter with Zillow Rental Manager. Plus, with online applications, you can quickly screen prospective tenants – for free.
$2,343/mo
Rent Zestimate®
Refinance and save
$2,684/mo
Est. payment
Refinancing to a lower rate could help reduce your monthly payments and save thousands over the life of the loan.
$2,684/mo
Est. payment
Explore your selling options
Work with a Zillow partner agent
Leverage their expertise and Zillow's premium Showcase listings to get your home seen by more buyers.
Get startedList with your own agent
Get your home in front of millions of buyers by listing it on Zillow.
Learn how to do itSell it yourself
Take full control of how buyers see your home on Zillow by listing For Sale by Owner (FSBO).
List your homeWhat's special
Natural lightExercise roomNewer overhead lightingBonus roomGranite countersFreshly painted throughout
Zillow last checked:
Listing updated:
Listed by:
Jenny Maraghy (804)405-7337,
Compass,
Laura Roesser 804-475-8579,
Compass
Bought with:
Patrick Gee, 0225177664
Long & Foster REALTORS
Source: CVRMLS,MLS#: 2326560 Originating MLS: Central Virginia Regional MLS
Originating MLS: Central Virginia Regional MLSFacts & features
Interior
Bedrooms & bathrooms
- Bedrooms: 2
- Bathrooms: 2
- Full bathrooms: 2
Primary bedroom
- Description: Wood floors, cFan, private bath, closet
- Level: Second
- Dimensions: 13.3 x 11.7
Bedroom 2
- Description: Wood floors, cFan, closet
- Level: Second
- Dimensions: 12.6 x 10.0
Dining room
- Description: Wood floors, chandelier
- Level: Second
- Dimensions: 12.6 x 9.4
Other
- Description: Tub & Shower
- Level: First
Kitchen
- Description: Tile flooring, stainless appliances, gas cooking
- Level: Second
- Dimensions: 10.0 x 8.5
Living room
- Description: Wood floors, cFan
- Level: Second
- Dimensions: 12.3 x 12.2
Heating
- Electric, Heat Pump
Cooling
- Central Air
Appliances
- Included: Dishwasher, Electric Water Heater, Gas Cooking, Disposal, Microwave, Refrigerator
- Laundry: Washer Hookup, Dryer Hookup, Stacked
Features
- Dining Area, Granite Counters, Bath in Primary Bedroom
- Flooring: Ceramic Tile, Wood
- Has basement: No
- Attic: None
Interior area
- Total interior livable area: 1,028 sqft
- Finished area above ground: 1,028
Property
Features
- Levels: One
- Stories: 1
- Pool features: In Ground, Pool, Community
- Fencing: None
Lot
- Size: 1,028 Square Feet
Details
- Parcel number: W0190306097
- Zoning description: R-48
Construction
Type & style
- Home type: Condo
- Architectural style: Colonial
- Property subtype: Condominium
- Attached to another structure: Yes
Materials
- Brick, Drywall
- Roof: Flat,Rubber
Condition
- Resale
- New construction: No
- Year built: 1930
Utilities & green energy
- Sewer: Public Sewer
- Water: Public
Community & HOA
Community
- Features: Fitness, Home Owners Association, Pool, Public Transportation
- Subdivision: Lock Lane Condominium
HOA
- Has HOA: Yes
- Services included: Association Management, Common Areas, Hot Water, Pool(s), Recreation Facilities, Snow Removal, Trash, Water
- HOA fee: $350 monthly
Location
- Region: Richmond
Financial & listing details
- Price per square foot: $359/sqft
- Tax assessed value: $323,000
- Annual tax amount: $3,876
- Date on market: 1/17/2026
- Exclusions: Ring camera & dining room mirror
- Ownership: Individuals
- Ownership type: Sole Proprietor
Price history
| Date | Event | Price |
|---|---|---|
| 12/11/2023 | Sold | $369,400-0.1%$359/sqft |
Source:  CVRMLS #2326560 Report a problem CVRMLS #2326560 Report a problem | ||
| 11/12/2023 | Pending sale | $369,900$360/sqft |
Source: CVRMLS #2326560 Report a problem | ||
| 11/8/2023 | Listed for sale | $369,900+48%$360/sqft |
Source: CVRMLS #2326560 Report a problem | ||
| 1/22/2018 | Sold | $250,000+0.6%$243/sqft |
Source: Public Record Report a problem | ||
| 12/14/2007 | Sold | $248,500$242/sqft |
Source: Public Record Report a problem | ||
Public tax history
| Year | Property taxes | Tax assessment |
|---|---|---|
| 2025 | $4,296 | $358,000 |
| 2024 | $4,296 +10.8% | $358,000 +10.8% |
| 2023 | $3,876 | $323,000 |
| 2022 | $3,876 +11.4% | $323,000 +11.4% |
| 2021 | $3,480 +5.1% | $290,000 +5.1% |
| 2020 | $3,312 +4.9% | $276,000 +4.9% |
| 2019 | $3,156 +2.3% | $263,000 +2.3% |
| 2018 | $3,084 +83.6% | $257,000 +2% |
| 2017 | $1,680 | $252,000 |
| 2016 | $1,680 | $252,000 |
| 2015 | $1,680 | $252,000 +7.2% |
| 2014 | $1,680 | $235,000 +11.4% |
| 2013 | -- | $211,000 |
| 2012 | -- | $211,000 -12.1% |
| 2011 | -- | $240,000 |
| 2010 | -- | $240,000 +2.1% |
| 2009 | -- | $235,000 |
| 2008 | -- | $235,000 |
Find assessor info on the county website
Neighborhood: Windsor Farms
Nearby homes
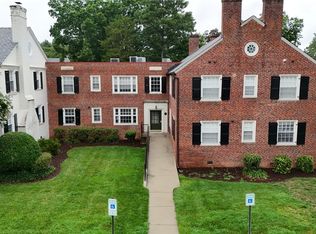
- $389,0002 bd2 ba972 sqft34 W Locke Ln #U2, Richmond, VA 23226Sold
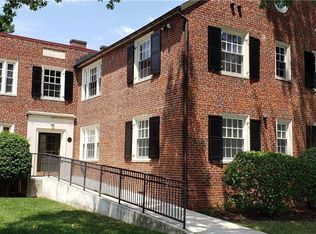
- $723,1003 bd7 ba1.5k sqft34 W Locke Ln #U1, Richmond, VA 23226Off Market
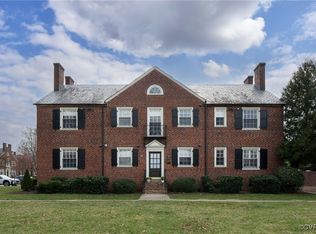
- $590,0003 bd3 ba1.5k sqft34 W Locke Ln #U3, Richmond, VA 23226Sold
- $---- bd-- ba-- sqft34 W Locke Ln UNIT 3, Richmond, VA 23226Off Market
- $851,2003 bd3 ba1.5k sqft34 W Locke Ln UNIT 1, Richmond, VA 23226Off Market
- $554,0002 bd3 ba1.2k sqft32 W Locke Ln, Richmond, VA 23226Sold
- $891,5002 bd2 ba-- sqft32 W Lock Ln, Richmond, VA 23226Off Market
- $548,8002 bd3 ba1.2k sqft30 W Locke Ln, Richmond, VA 23226Off Market
Nearby schools
GreatSchools rating
- 10/10Mary Munford Elementary SchoolGrades: PK-5Distance: 0.2 mi
- 4/10Albert Hill Middle SchoolGrades: 6-8Distance: 1.3 mi
- 4/10Thomas Jefferson High SchoolGrades: 9-12Distance: 1.2 mi
Schools provided by the listing agent
- Elementary: Munford
- Middle: Albert Hill
- High: Thomas Jefferson
Source: CVRMLS. This data may not be complete. We recommend contacting the local school district to confirm school assignments for this home.
Get a cash offer in 3 minutes
Find out how much your home could sell for in as little as 3 minutes with a no-obligation cash offer.
Estimated market value
$414,000
Get a cash offer in 3 minutes
Find out how much your home could sell for in as little as 3 minutes with a no-obligation cash offer.
Estimated market value
$414,000
- Virginia
- Richmond City
- Richmond
- 23226
- Windsor Farms
- 34 W Locke Ln Unit U4
Nearby cities
Nearby neighborhoods
Nearby zip codes
Other Richmond Topics
