Welcome to 34 W Willow Grove, Philadelphia, PA. This home presents a blank canvas for those with a vision and a desire to create something truly beautiful. With its charming location in the desirable West Side neighborhood of Chestnut Hill, this tremendous property can be your dream home. Offered for the first time in 60 years and home to a PAFA sculptor this 1866 Farmhouse is a true gem. Featuring 4 bedrooms and 2 bathrooms, this spacious twin provides ample room to accommodate your family's needs. This property offers a solid foundation and a wealth of character. From the moment you step inside, you'll be captivated by High Ceilings , deep windowsills, ornate architectural details that make this home truly special. At the center of the home is a Georgian 18th Century wood burning fireplace flanked with Valley Forge marble and hearth, built-in book cases and distinctive hand carved scallopshell niche, all reflective of amazing craftsmanship which is almost impossible to replicate. Charm throughout the residence offers a glimpse into its former glory. This naturally well-lit house is a welcoming space you’ll want to call home. The farmhouse kitchen, in its current state, allows for customization and personalization to create a space that suits your culinary aspirations. With the right updates and renovations, this area can become the heart of the home, tailored to your specific taste and preferences. One of the standout features of this property is the two-tiered backyard, offering a private sanctuary for outdoor enjoyment. This space is guaranteed to be a tranquil oasis for the next owner, perfect for relaxation, gardening, and entertaining. This property has access through a private shared alley. Additionally, there is potential for TWO-CAR PARKING, providing added convenience and flexibility in this neighborhood known for its limited parking options. If you prefer public transportation, there are Regional Rail stops on the Chestnut Hill East and West line just a few blocks away. Situated close to shopping options and the serene Pastorius Park, this home offers the ideal combination of convenience and natural beauty. Enjoy the charm of the neighborhood, explore the local shops and restaurants, and take advantage of the nearby green spaces for leisurely strolls or picnics. Embrace the opportunity to make it your own. With a little vision and effort, this home will be a stunning residence that reflects your unique style and taste. Schedule a showing today.
Sold for $575,000
$575,000
34 W Willow Grove Ave, Philadelphia, PA 19118
4beds
1,881sqft
Single Family Residence
Built in 1925
4,131 Square Feet Lot
$677,200 Zestimate®
$306/sqft
$2,723 Estimated rent
Home value
$677,200
$630,000 - $731,000
$2,723/mo
Zestimate® history
Owner options
List your home for rent
$2,723/mo
Rent Zestimate®
Find your next renter with Zillow Rental Manager. Plus, with online applications, you can quickly screen prospective tenants – for free.
$2,723/mo
Rent Zestimate®
Refinance and save
$3,571/mo
Est. payment
Refinancing to a lower rate could help reduce your monthly payments and save thousands over the life of the loan.
$3,571/mo
Est. payment
Explore your selling options
Work with a Zillow partner agent
Leverage their expertise and Zillow's premium Showcase listings to get your home seen by more buyers.
Get startedList with your own agent
Get your home in front of millions of buyers by listing it on Zillow.
Learn how to do itSell it yourself
Take full control of how buyers see your home on Zillow by listing For Sale by Owner (FSBO).
List your homeWhat's special
High ceilingsClose to shopping optionsPrivate sanctuaryDeep windowsillsBuilt-in book casesFarmhouse kitchenOrnate architectural details
Zillow last checked:
Listing updated:
Listed by:
David Snyder 215-360-3236,
KW Philly,
Listing Team: Center City Listings, Co-Listing Agent: Justin B Willis 267-230-9920,
KW Philly
Bought with:
Valerie Knecht, RS337771
RE/MAX 2000
Source: Bright MLS,MLS#: PAPH2242230
Facts & features
Interior
Bedrooms & bathrooms
- Bedrooms: 4
- Bathrooms: 2
- Full bathrooms: 2
- Main level bathrooms: 1
Basement
- Area: 0
Heating
- Radiator, Natural Gas
Cooling
- None, Electric
Appliances
- Included: Gas Water Heater
Features
- Basement: Full
- Has fireplace: No
Interior area
- Total structure area: 1,881
- Total interior livable area: 1,881 sqft
- Finished area above ground: 1,881
- Finished area below ground: 0
Property
Parking
- Parking features: None
Accessibility
- Accessibility features: None
Features
- Levels: Three
- Stories: 3
- Pool features: None
Lot
- Size: 4,131 Square Feet
- Dimensions: 28.00 x 150.00
Details
- Additional structures: Above Grade, Below Grade
- Parcel number: 092162500
- Zoning: RSA3
- Special conditions: Standard
Construction
Type & style
- Home type: SingleFamily
- Architectural style: Traditional
- Property subtype: Single Family Residence
- Attached to another structure: Yes
Materials
- Masonry
- Foundation: Other
Condition
- New construction: No
- Year built: 1925
Utilities & green energy
- Sewer: Public Sewer
- Water: Public
Community & HOA
Community
- Subdivision: Chestnut Hill
HOA
- Has HOA: No
Location
- Region: Philadelphia
- Municipality: PHILADELPHIA
Financial & listing details
- Price per square foot: $306/sqft
- Tax assessed value: $303,400
- Annual tax amount: $4,246
- Date on market: 6/28/2023
- Listing agreement: Exclusive Right To Sell
- Ownership: Fee Simple
Price history
| Date | Event | Price |
|---|---|---|
| 8/10/2023 | Pending sale | $575,000$306/sqft |
Source:  Bright MLS #PAPH2242230 Report a problem Bright MLS #PAPH2242230 Report a problem | ||
| 8/9/2023 | Sold | $575,000$306/sqft |
Source: Bright MLS #PAPH2242230 Report a problem | ||
| 7/18/2023 | Contingent | $575,000$306/sqft |
Source: Bright MLS #PAPH2242230 Report a problem | ||
| 7/8/2023 | Listed for sale | $575,000-15.3%$306/sqft |
Source: Bright MLS #PAPH2242230 Report a problem | ||
| 2/20/2023 | Listing removed | -- |
Source: Owner Report a problem | ||
| 12/31/2022 | Listed for sale | $679,000$361/sqft |
Source: Owner Report a problem | ||
Public tax history
| Year | Property taxes | Tax assessment |
|---|---|---|
| 2025 | $8,031 +89.1% | $573,700 +89.1% |
| 2024 | $4,247 | $303,400 |
| 2023 | $4,247 +9.6% | $303,400 |
| 2022 | $3,876 | -- |
| 2021 | $3,876 -4.2% | -- |
| 2018 | $4,045 +16.1% | -- |
| 2017 | $3,486 -25.7% | -- |
| 2016 | $4,694 +0.2% | -- |
| 2015 | $4,686 | -- |
| 2014 | $4,686 +4.3% | $365,300 +883.3% |
| 2012 | $4,493 | $37,152 |
| 2011 | -- | $37,152 |
| 2010 | -- | $37,152 |
| 2009 | -- | $37,152 |
| 2008 | -- | $37,152 |
| 2007 | -- | $37,152 +7.5% |
| 2006 | -- | $34,560 |
| 2005 | -- | $34,560 |
| 2004 | -- | $34,560 +4.9% |
| 2003 | -- | $32,960 -17.5% |
| 2002 | -- | $39,936 +21.8% |
| 2000 | -- | $32,800 +14.8% |
| 1999 | -- | $28,576 |
Find assessor info on the county website
Neighborhood: Chestnut Hill
Nearby homes
- $884,1004 bd3 ba2.6k sqft36 W Willow Grove Ave, Philadelphia, PA 19118Off Market
- $832,1004 bd1 ba2.3k sqft38 W Willow Grove Ave, Philadelphia, PA 19118Off Market
- $690,000-- bd-- ba1.5k sqft7929 Roanoke St, Philadelphia, PA 19118Sold
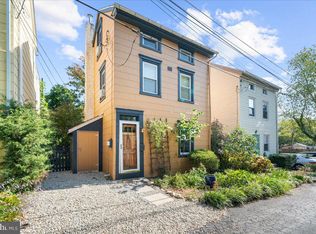
- $590,3003 bd1 ba1.4k sqft24 W Willow Grove Ave, Philadelphia, PA 19118Off Market
- $651,5003 bd2 ba1.4k sqft7931 Roanoke St, Philadelphia, PA 19118Off Market
- $780,2003 bd1 ba2.8k sqft40 W Willow Grove Ave, Philadelphia, PA 19118Off Market
- $587,2003 bd1 ba1.5k sqft7927 Roanoke St, Philadelphia, PA 19118Off Market
- $557,3003 bd1 ba1.7k sqft22 W Willow Grove Ave, Philadelphia, PA 19118Off Market
Nearby schools
GreatSchools rating
- 7/10Jenks John S SchoolGrades: K-8Distance: 0.4 mi
- 1/10Roxborough High SchoolGrades: 9-12Distance: 2.5 mi
Schools provided by the listing agent
- District: The School District Of Philadelphia
Source: Bright MLS. This data may not be complete. We recommend contacting the local school district to confirm school assignments for this home.
Get a cash offer in 3 minutes
Find out how much your home could sell for in as little as 3 minutes with a no-obligation cash offer.
Estimated market value
$677,200
Get a cash offer in 3 minutes
Find out how much your home could sell for in as little as 3 minutes with a no-obligation cash offer.
Estimated market value
$677,200
- Pennsylvania
- Philadelphia County
- Philadelphia
- 19118
- Chestnut Hill
- 34 W Willow Grove Ave
Nearby cities
Nearby neighborhoods
Nearby zip codes
Other Philadelphia Topics
