Welcome to 34 Wagner Drive! This charming 3-bedroom, 1-bath rancher offers comfortable one-level living in a peaceful setting with beautiful outdoor space. Step out your front door and take in the picturesque views of Blue Mountain, creating a scenic backdrop to enjoy throughout the seasons. The property features a one-car attached covered carport, a long driveway providing plenty of off-street parking, and a detached two-car garage offering additional space for vehicles, storage, hobbies, or a workshop. A separate storage shed provides even more room for lawn and outdoor equipment. Inside, you’ll find three bedrooms and a full bath, along with interior access to the unfinished basement. Featuring block walls and a concrete floor, the basement also includes washer and dryer hookups and plenty of potential for storage. Outside, enjoy a spacious yard with room to relax, garden, entertain, or simply enjoy the surroundings. With its combination of one-level living, generous parking and garage space, outdoor storage, and those beautiful Blue Mountain views, 34 Wagner Drive is ready to welcome its next owner home!
For sale
$260,000
34 Wagner Dr, Carlisle, PA 17013
3beds
960sqft
Single Family Residence
Built in 1957
0.46 Acres Lot
$254,400 Zestimate®
$271/sqft
$-- HOA
What's special
Comfortable one-level livingOne-car attached covered carportWasher and dryer hookups
- 4 days
- 900
- 43
Zillow last checked:
Listing updated:
Listed by:
Nicole R Forde 717-331-4595,
Sterling Property Management, Inc.. (717) 258-5800
Source: Bright MLS,MLS#: PACB2058082
Facts & features
Interior
Bedrooms & bathrooms
- Bedrooms: 3
- Bathrooms: 1
- Full bathrooms: 1
- Main level bathrooms: 1
- Main level bedrooms: 3
Basement
- Area: 0
Heating
- Forced Air, Oil
Cooling
- Central Air, Electric
Appliances
- Included: Microwave, Dishwasher, Oven/Range - Electric, Refrigerator, Water Heater, Electric Water Heater
- Laundry: In Basement, Hookup, Washer/Dryer Hookups Only
Features
- Basement: Unfinished,Concrete,Interior Entry
- Has fireplace: No
Interior area
- Total structure area: 960
- Total interior livable area: 960 sqft
- Finished area above ground: 960
- Finished area below ground: 0
Property
Parking
- Total spaces: 3
- Parking features: Garage Faces Front, Attached Carport, Detached, Driveway
- Garage spaces: 2
- Carport spaces: 1
- Covered spaces: 3
- Has uncovered spaces: Yes
Accessibility
- Accessibility features: None
Features
- Levels: One
- Stories: 1
- Pool features: None
- Has view: Yes
- View description: Mountain(s)
Lot
- Size: 0.46 Acres
Details
- Additional structures: Above Grade, Below Grade
- Parcel number: 21130968013
- Zoning: RESIDENTIAL
- Zoning description: Medium Density Residential (R-2)
- Special conditions: Standard
Construction
Type & style
- Home type: SingleFamily
- Architectural style: Ranch/Rambler
- Property subtype: Single Family Residence
Materials
- Aluminum Siding
- Foundation: Block
Condition
- New construction: No
- Year built: 1957
Utilities & green energy
- Sewer: Private Septic Tank
- Water: Well
Community & HOA
Community
- Subdivision: None Available
HOA
- Has HOA: No
Location
- Region: Carlisle
- Municipality: MIDDLESEX TWP
Financial & listing details
- Price per square foot: $271/sqft
- Tax assessed value: $125,200
- Annual tax amount: $2,257
- Date on market: 8/31/2026
- Listing agreement: Exclusive Right To Sell
- Inclusions: Stove, Refrigerator, Above Stove Microwave, Dishwasher, Blinds, Exterior Shed, Ceiling Fans
- Ownership: Fee Simple
Estimated market value
$254,400
$242,000 - $267,000
$1,594/mo
Price history
| Date | Event | Price |
|---|---|---|
| 8/31/2026 | Listed for sale | $260,000+217.1%$271/sqft |
Source:  Bright MLS #PACB2058082 Report a problem Bright MLS #PACB2058082 Report a problem | ||
| 9/30/2020 | Listing removed | $1,250$1/sqft |
Source: Zillow Rental Manager Report a problem | ||
| 9/18/2020 | Price change | $1,250-3.8%$1/sqft |
Source: Zillow Rental Manager Report a problem | ||
| 9/11/2020 | Listed for rent | $1,300-3.7%$1/sqft |
Source: Zillow Rental Manager Report a problem | ||
| 7/30/2020 | Listing removed | $1,350$1/sqft |
Source: Zillow Rental Manager Report a problem | ||
| 7/22/2020 | Price change | $1,350-3.6%$1/sqft |
Source: Zillow Rental Manager Report a problem | ||
| 6/19/2020 | Listed for rent | $1,400$1/sqft |
Source: Zillow Rental Manager Report a problem | ||
| 12/20/2019 | Sold | $82,000$85/sqft |
Source: Public Record Report a problem | ||
Public tax history
| Year | Property taxes | Tax assessment |
|---|---|---|
| 2025 | $2,187 +7.3% | $125,200 |
| 2024 | $2,038 +2.8% | $125,200 |
| 2023 | $1,982 +5.7% | $125,200 |
| 2022 | $1,875 | $125,200 |
| 2021 | $1,875 +3.9% | $125,200 |
| 2020 | $1,804 +224.5% | $125,200 |
| 2019 | $556 -67.6% | $125,200 |
| 2018 | $1,719 | $125,200 |
| 2017 | -- | $125,200 |
| 2016 | -- | $125,200 |
| 2015 | -- | $125,200 |
| 2014 | -- | $125,200 |
| 2013 | -- | $125,200 |
| 2012 | -- | $125,200 |
| 2011 | -- | $125,200 +50.6% |
| 2010 | -- | $83,150 |
| 2009 | -- | $83,150 |
| 2008 | -- | $83,150 |
| 2007 | -- | $83,150 |
| 2006 | -- | $83,150 |
| 2005 | -- | $83,150 +7.2% |
| 2004 | -- | $77,540 |
| 2003 | $243 | $77,540 |
| 2000 | -- | $77,540 |
Find assessor info on the county website
Monthly payment
Est. payment
Payment breakdown
Explore the cost of this home by adjusting the details. Changes won't be saved.Climate risks
Neighborhood: Schlusser
Nearby schools
Schools provided by the listing agent
- Elementary: Middlesex
- Middle: Eagle View
- High: Cumberland Valley
- District: Cumberland Valley
Source: Bright MLS. This data may not be complete. We recommend contacting the local school district to confirm school assignments for this home.
Similar homes
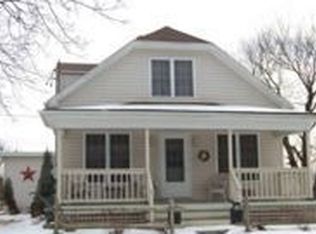
- $244,9002 bd2 ba1.2k sqft1945 Spring Rd, Carlisle, PA 17013For Sale
 MLS ID #PACB2057928, SHAWN MCGEEHAN, Howard Hanna Company-Camp Hill. Bright MLS
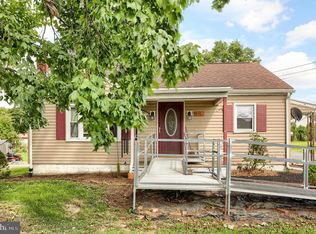
 - $324,0003 bd1 ba1.2k sqft29 Fairfield St, Carlisle, PA 17013For Sale
 MLS ID #PACB2057930, Stephanie Frysinger, Berkshire Hathaway HomeServices Homesale Realty. Bright MLS
 - $229,9003 bd1 ba928 sqft833 W North St, Carlisle, PA 17013For Sale
 MLS ID #PACB2057548, Bill SHEARER, Shearer 24, LLC. Bright MLS
 - $259,9002 bd1 ba1.1k sqft45 Windy Hill Rd, Shermans Dale, PA 17090For Sale
 MLS ID #PAPY2009756, Savannah Breiner, Coldwell Banker Realty. Bright MLS
 - $259,0003 bd1 ba1.2k sqft14 Rue Dr, Newport, PA 17074For SaleMLS ID #PAPY2009828, DARIN LESH, Green Acres Realty Company.. Bright MLS
- $185,0003 bd1 ba1k sqft785 Longs Gap Rd, Carlisle, PA 17013For SaleMLS ID #PACB2057234, Debora H Speaks, RE/MAX Quality Service, Inc.. Bright MLS
- $279,9003 bd2 ba1.1k sqft609 E Coover St, Mechanicsburg, PA 17055For SaleMLS ID #PACB2057786, Kody Kistler, Iron Valley Real Estate of Central PA. Bright MLS
- $285,0003 bd2 ba1.2k sqft526 W Cumberland Rd, Enola, PA 17025For SaleMLS ID #PACB2057866, Matt Heilig, Keller Williams Realty. Bright MLS
- $239,9003 bd1 ba1k sqft7 Kingswood Dr, Mechanicsburg, PA 17055For SaleMLS ID #PACB2056984, Cheri Hoffman, RE/MAX Realty Associates. Bright MLS
- $315,0003 bd2 ba1.3k sqft406 W Siddonsburg Rd, Dillsburg, PA 17019For SaleMLS ID #PAYK2111224, Paul Hayes, EXP Realty, LLC. Bright MLS
- $215,0003 bd2 ba1.3k sqft328 N College St, Carlisle, PA 17013For SaleMLS ID #PACB2055290, HEATHER NEIDLINGER, Berkshire Hathaway HomeServices Homesale Realty. Bright MLS
- $219,9002 bd1 ba864 sqft309 Chestnut St, Mount Holly Springs, PA 17065For SaleMLS ID #PACB2057976, FRAN VALERIO, Coldwell Banker Realty. Bright MLS
- $215,0003 bd2 ba880 sqft6620 Spring Rd, Shermans Dale, PA 17090For SaleMLS ID #PAPY2009702, HEATHER ULSH, Green Acres Realty Company.. Bright MLS
- $215,0002 bd1 ba896 sqft26 Fairview St, Carlisle, PA 17015For SaleMLS ID #PACB2056478, STEVEN JONES, Coldwell Banker Realty. Bright MLS
- $220,0003 bd1 ba1k sqft11 Maxwill Ln, Landisburg, PA 17040For SaleMLS ID #PAPY2009784, Mike BRADDOCK, Keller Williams of Central PA. Bright MLS
- $165,0002 bd2 ba1k sqft170 E North St, Carlisle, PA 17013For SaleMLS ID #PACB2057452, Kelly Gallo, Keller Williams of Central PA. Bright MLS
