Skip main navigation
Pre-foreclosure
  • Est. $985,600

    34 Wakefield Dr, Medford, NJ 08055

    4beds
    5baths
    3,732sqft
    SingleFamily
    Built in 1983
    1.26 Acres Lot
    $985,600 Zestimate®
    $264/sqft
    $-- HOA

    Overview

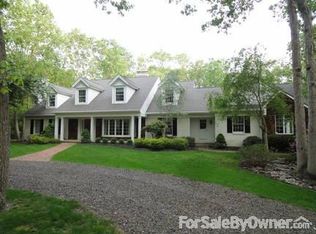
    A custom built Bob Meyer home in Medford's neighborhood of Headwater Village. Located at the end of a cul-de-sac with 1.26 private acres. Paved circular driveway, 4-5 bedrooms, 4 full baths and 1 half bath, 2 master suites with one being on the main level, full basement with a full bath, 3 fireplaces, hardwood floors, new hardwood floors on the upper level, new washer and dryer in laundry on main level, the Trance furnace and 2 new Trane AC units, new electrical box with surge protector, whole house generator, freshly painted exterior, sun room with new wall and windows, gorgeous kitchen with granite and all appliances included, new dishwasher and cabinetry, 2 car garage with new garage door, over 3,730 square feet of living space, this does not include the basement. This home won't last long! 2020-08-07
    277 days
    |
    46
    |
    3
    |

      Facts & features

      Interior

      Bedrooms & bathrooms
      • Bedrooms: 4
      • Bathrooms: 5
      Heating
      • Forced air, Gas
      Cooling
      • Central
      Appliances
      • Included: Dishwasher, Microwave, Range / Oven, Refrigerator
      Features
      • Ceiling Fan(s), Dining Area, Exposed Beams, Skylight(s), Butlers Pantry, Wet/Dry Bar, Master Bath(s), Water Treat System, Stall Shower, Stain/Lead Glass
      • Flooring: Tile, Other, Carpet, Hardwood
      • Basement: Y
      Interior area
      • Total interior livable area: 3,732 sqft

      Property

      Parking
      • Total spaces: 2
      • Parking features: Garage - Attached
      Features
      • Exterior features: Wood, Brick
      Lot
      • Size: 1.26 Acres
      Details
      • Parcel number: 2005105000000079
      • Special conditions: Standard

      Construction

      Type & style
      • Home type: SingleFamily
      • Architectural style: CAPE COD
      Materials
      • Roof: Other
      Condition
      • Year built: 1983

      Community & HOA

      Location
      • Region: Medford
      • Municipality: MEDFORD TWP

      Financial & listing details

      • Price per square foot: $264/sqft
      • Tax assessed value: $504,300
      • Annual tax amount: $17,898

      Visit our professional directory to find a foreclosure specialist in your area that can help with your home search.

      Find a foreclosure agent

        Foreclosure details

        Estimated market value

        $985,600

        $917,000 - $1.07M

        $6,102/mo

        Price history

        DateEventPrice
        9/19/2020Sold$586,000-2%$157/sqft
        Source: Public Record Report a problem
        6/23/2020Pending sale$598,000$160/sqft
        Source: BHHS Fox & Roach-Medford #NJBL372326 Report a problem
        5/30/2020Listed for sale$598,000+3.1%$160/sqft
        Source: BHHS Fox & Roach-Medford #NJBL372326 Report a problem
        5/2/2016Sold$580,000-3.3%$155/sqft
        Source: Public Record Report a problem
        1/29/2016Listed for sale$599,900+18.8%$161/sqft
        Source: BHHS Fox & Roach #6722789 Report a problem
        4/1/2015Sold$505,000+1%$135/sqft
        Source: Public Record Report a problem
        1/4/2015Price change$499,900-3.7%$134/sqft
        Source: Keller Williams Realty - Medford #6500927 Report a problem
        10/7/2014Price change$519,000-3.7%$139/sqft
        Source: Keller Williams Realty - Medford #6413942 Report a problem
        6/26/2014Listed for sale$539,000+45.7%$144/sqft
        Source: Keller Williams Realty - Medford #6413942 Report a problem
        6/12/2000Sold$370,000$99/sqft
        Source: Public Record Report a problem

        Public tax history

        YearProperty taxesTax assessment
        2025$17,898 +7%$504,300
        2024$16,733 $504,300
        2023-- $504,300
        2022$16,390 +0.6%$504,300
        2021$16,299 +2%$504,300
        2020$15,981 +1.4%$504,300
        2019$15,759 +8.3%$504,300
        2018$14,545 +0.3%$504,300 +7.5%
        2017$14,498 +5.9%$468,900
        2016$13,692 +3.2%$468,900 +2.4%
        2015$13,266 +3.5%$457,700
        2014$12,822 +3.6%$457,700
        2013$12,373 -13.9%$457,700
        2012$14,367 +1.5%$457,700 +40%
        2011$14,161 +2.3%$327,000
        2010$13,837 +0.7%$327,000
        2009$13,736 -0.8%$327,000
        2008$13,844 +3.6%$327,000
        2007$13,357 +5.5%$327,000
        2006$12,663 +3.8%$327,000
        2005$12,205 +8.1%$327,000
        2004$11,287 $327,000
        2003-- $327,000
        2002-- $327,000
        2001-- $327,000
        Find assessor info on the county website
        Monthly payment

        Estimated monthly payment$1,822
        All calculations are estimates and provided by Zillow, Inc. for informational purposes only. Actual amounts may vary.
        HOA fees may include property taxes on listings classified as Co-Ops. Contact the listing agent and/or owner for fee details.
        Mortgage interest rates are dependent on a number of factors, including credit score, down payment, and repayment length. Interest rate data provided by Zillow Group Marketplace, Inc. as of 1/1/1970 from various mortgage lenders with which we have lead or other similar arrangements; the Estimated Payment is an average of those rates.
        See how much you could borrow to make a competitive offer.

        Climate risks

        Neighborhood: 08055

        Getting around

        0 / 100
        Car-Dependent
        28 / 100
        Somewhat Bikeable

        Nearby schools

        GreatSchools rating
        Schools provided by the listing agent
        • Elementary: CHAIRVILLE
        • Middle: MEDFORD TOWNSHIP MEMORIAL
        • High: SHAWNEE H.S.
        • District: MEDFORD TOWNSHIP PUBLIC SCHOOLS

        Source: The MLS. This data may not be complete. We recommend contacting the local school district to confirm school assignments for this home.

        Similar homes