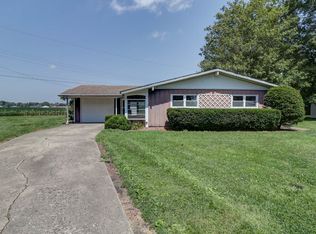
Plenty of great potential in this four bedroom ranch. Large living and family room (with fireplace) along with separate dining room. Kitchen is lined with hickory cabinets and there is a space for a dining table as well. Hallway leads to the four bedrooms and two full baths. Master has full bath and large closet along with newer laminate flooring. Additional storage in back of family room where washer and dryer are currently located. A separate storage building is also located on the property. Roof was replaced in 2024. Fresh paint in three bedrooms and the kitchen. Most outlets have been replaced. The carpets were removed throughout the house and some now have original flooring or just plywood. Sellers do not intend to replace flooring at this time. Garage to south is not included with house.
Active
Price cut: $5K (6/30)
$205,000
34 Walnut Cir, Tuscola, IL 61953
4beds
2,477sqft
Single Family Residence
Built in 1959
0.33 Acres Lot
$-- Zestimate®
$83/sqft
$-- HOA
What's special
Separate dining room
- --
- on Zillow |
- 722
- views |
- 21
- saves |
Zillow last checked:
Listed by:
Randy Hastings 217-714-0409,
Hillard Agency- Tuscola
Source: MRED as distributed by MLS GRID,MLS#: 12680883

Loading...
Facts & features
Interior
Bedrooms & bathrooms
- Bedrooms: 4
- Bathrooms: 2
- Full bathrooms: 2
Rooms
- Room types: No additional rooms
Primary bedroom
- Features: Flooring (Wood Laminate), Bathroom (Full)
- Level: Main
- Area: 196 Square Feet
- Dimensions: 14X14
Bedroom 2
- Features: Flooring (Vinyl)
- Level: Main
- Area: 140 Square Feet
- Dimensions: 10X14
Bedroom 3
- Features: Flooring (Vinyl)
- Level: Main
- Area: 140 Square Feet
- Dimensions: 10X14
Bedroom 4
- Features: Flooring (Vinyl)
- Level: Main
- Area: 156 Square Feet
- Dimensions: 13X12
Dining room
- Features: Flooring (Vinyl)
- Level: Main
- Area: 130 Square Feet
- Dimensions: 10X13
Family room
- Features: Flooring (Other)
- Level: Main
- Area: 552 Square Feet
- Dimensions: 23X24
Kitchen
- Features: Kitchen (Eating Area-Table Space, Pantry-Closet), Flooring (Other)
- Level: Main
- Area: 198 Square Feet
- Dimensions: 9X22
Laundry
- Features: Flooring (Other)
- Level: Main
- Area: 168 Square Feet
- Dimensions: 7X24
Living room
- Features: Flooring (Other)
- Level: Main
- Area: 323 Square Feet
- Dimensions: 17X19
Heating
- Natural Gas, Electric
Cooling
- Central Air
Appliances
- Included: Microwave, Dishwasher, Washer, Dryer, Disposal, Range Hood
Features
- 1st Floor Bedroom, 1st Floor Full Bath
- Flooring: Laminate
- Basement: Crawl Space
- Number of fireplaces: 1
- Fireplace features: Wood Burning, Family Room
Interior area
- Total structure area: 2,477
- Total interior livable area: 2,477 sqft
- Finished area below ground: 0
Property
Parking
- Total spaces: 2
- Parking features: Concrete, Off Street, Yes, Owned
Accessibility
- Accessibility features: No Disability Access
Features
- Stories: 1
- Patio & porch: Deck
Lot
- Size: 0.33 Acres
- Dimensions: 52.83x90x135x69.80x2.5x37.47
- Features: Cul-De-Sac
Details
- Additional structures: Outbuilding
- Parcel number: 09080210802900
- Special conditions: None
Construction
Type & style
- Home type: SingleFamily
- Architectural style: Ranch
- Property subtype: Single Family Residence
Materials
- Brick, Cedar
- Foundation: Block
- Roof: Asphalt
Condition
- New construction: No
- Year built: 1959
Utilities & green energy
- Electric: Circuit Breakers, 200+ Amp Service
- Sewer: Public Sewer
- Water: Public
Community & HOA
Community
- Features: Park, Curbs, Street Paved
- Subdivision: Hillcrest
HOA
- Services included: None
Location
- Region: Tuscola
Financial & listing details
- Price per square foot: $83/sqft
- Tax assessed value: $266,145
- Annual tax amount: $5,139
- Ownership: Fee Simple
Estimated market value
Not available
Estimated sales range
Not available
Not available
Price history
| Date | Event | Price |
|---|---|---|
| 6/30/2026 | Price change | $205,000-2.4%$83/sqft |
Source: | ||
| 6/17/2026 | Listed for sale | $210,000-30%$85/sqft |
Source: | ||
| 12/15/2025 | Listing removed | $300,000$121/sqft |
Source: | ||
| 12/11/2025 | Contingent | $300,000$121/sqft |
Source: | ||
| 12/10/2025 | Listed for sale | $300,000$121/sqft |
Source: | ||
Public tax history
| Year | Property taxes | Tax assessment |
|---|---|---|
| 2024 | $5,139 +11.6% | $88,715 +15.4% |
| 2023 | $4,605 +4.5% | $76,869 +2.4% |
| 2022 | $4,408 +18.8% | $75,031 +5.9% |
| 2021 | $3,710 -3.6% | $70,851 +4.9% |
| 2020 | $3,848 +0.4% | $67,542 |
| 2019 | $3,831 +2.9% | $67,542 +8.3% |
| 2017 | $3,724 | $62,350 -8.6% |
| 2015 | $3,724 -3.4% | $68,202 +3.6% |
| 2014 | $3,856 +6.1% | $65,849 +4.7% |
| 2013 | $3,634 | $62,922 |
| 2012 | $3,634 +908.1% | $62,922 |
| 2011 | $360 -90.1% | $62,922 |
| 2010 | $3,634 | $62,922 |
Find assessor info on the county website
Monthly payment
Est. payment$--/mo
Payment breakdown
Explore the cost of this home by adjusting the details. Changes won't be saved.All calculations are estimates and provided by Zillow, Inc. for informational purposes only. Actual amounts may vary.
HOA fees may include property taxes on listings classified as Co-Ops. Contact the listing agent and/or owner for fee details.
Mortgage interest rates are dependent on a number of factors, including credit score, down payment, and repayment length. Interest rate data provided by Zillow Group Marketplace, Inc. as of 1/1/1970 from various mortgage lenders with which we have lead or other similar arrangements; the Estimated Payment is an average of those rates.
See how much you could borrow to make a competitive offer.
Climate risks
Neighborhood: 61953
Nearby schools
GreatSchools rating
- 7/10East Prairie Middle SchoolGrades: 5-8Distance: 0.8 mi
- 4/10Tuscola High SchoolGrades: 9-12Distance: 0.7 mi
- 4/10North Ward Elementary SchoolGrades: PK-4Distance: 1.6 mi
Schools provided by the listing agent
- Elementary: Tuscola Elementary School
- Middle: Tuscola Junior High School
- High: Tuscola High School
- District: 301
Source: MRED as distributed by MLS GRID. This data may not be complete. We recommend contacting the local school district to confirm school assignments for this home.
A local agent can set up tours, give advice and negotiate with sellers.
- Illinois
- Douglas County
- Tuscola
- 61953
- 34 Walnut Cir