**OFFER DEADLINE: 10/11 at 6pm** This darling home is a real charmer! With generous light throughout, your plants and pets will thrive in year-round sunbaths. The eat-in kitchen features tile flooring, a butcher-block island, a wall oven, and a newer refrigerator and dishwasher. Beyond the kitchen you will find a full bath and a mud/laundry room with an egress to the fenced backyard. The dining room and living room share an open floor plan. A decorative wooden staircase leads you to three bedrooms, with one featuring an en suite full bath with a shower. The attic includes a bonus room for extra storage or creative space. Some basement highlights are a newer Bosch boiler, updated wiring, and a bulkhead to the backyard. The fenced yard offers ample gardening and play space. Nestled in a quiet neighborhood, yet comfortably close to the Easthampton fun, you will be within walking distance of shops, restaurants, outdoor activities, art, culture, local markets, entertainment, and much more!
Sold for $363,000
$363,000
34 Ward Ave, Easthampton, MA 01027
3beds
1,356sqft
Single Family Residence
Built in 1890
10,454 Square Feet Lot
$413,800 Zestimate®
$268/sqft
$2,325 Estimated rent
Home value
$413,800
$393,000 - $439,000
$2,325/mo
Zestimate® history
Owner options
List your home for rent
$2,325/mo
Rent Zestimate®
Find your next renter with Zillow Rental Manager. Plus, with online applications, you can quickly screen prospective tenants – for free.
$2,325/mo
Rent Zestimate®
Refinance and save
$2,528/mo
Est. payment
Refinancing to a lower rate could help reduce your monthly payments and save thousands over the life of the loan.
$2,528/mo
Est. payment
Explore your selling options
Work with a Zillow partner agent
Leverage their expertise and Zillow's premium Showcase listings to get your home seen by more buyers.
Get startedList with your own agent
Get your home in front of millions of buyers by listing it on Zillow.
Learn how to do itSell it yourself
Take full control of how buyers see your home on Zillow by listing For Sale by Owner (FSBO).
List your homeWhat's special
Fenced yardGenerous light throughoutNewer bosch boilerLocal marketsUpdated wiringBonus roomEat-in kitchen
Zillow last checked:
Listing updated:
Listed by:
Chrissy Neithercott 413-464-2734,
Maple and Main Realty, LLC 413-584-2900
Bought with:
Diana Baranowski
Taylor Agency
Source: MLS PIN,MLS#: 73167370
Facts & features
Interior
Bedrooms & bathrooms
- Bedrooms: 3
- Bathrooms: 2
- Full bathrooms: 2
Primary bedroom
- Features: Flooring - Hardwood
- Level: Second
- Area: 144
- Dimensions: 12 x 12
Bedroom 2
- Features: Flooring - Hardwood
- Level: Second
- Area: 144
- Dimensions: 12 x 12
Bedroom 3
- Features: Walk-In Closet(s), Flooring - Hardwood
- Level: Second
- Area: 168
- Dimensions: 14 x 12
Bathroom 1
- Features: Bathroom - Full, Bathroom - Tiled With Tub & Shower, Ceiling Fan(s)
- Level: First
- Area: 35
- Dimensions: 7 x 5
Bathroom 2
- Features: Bathroom - Tiled With Shower Stall
- Level: Second
- Area: 21
- Dimensions: 3 x 7
Dining room
- Features: Flooring - Hardwood, Lighting - Overhead
- Level: First
- Area: 132
- Dimensions: 11 x 12
Kitchen
- Features: Flooring - Stone/Ceramic Tile, Dining Area, Kitchen Island, Lighting - Overhead
- Level: First
- Area: 192
- Dimensions: 16 x 12
Living room
- Features: Flooring - Hardwood
- Level: First
- Area: 132
- Dimensions: 11 x 12
Heating
- Hot Water, Electric
Cooling
- None
Appliances
- Included: Gas Water Heater, Range, Oven, Dishwasher, Refrigerator, Washer, Dryer, Range Hood
- Laundry: Electric Dryer Hookup, Exterior Access, Washer Hookup, First Floor
Features
- Internet Available - Broadband
- Flooring: Tile, Carpet, Hardwood
- Basement: Full,Bulkhead,Sump Pump,Concrete
- Has fireplace: No
Interior area
- Total structure area: 1,356
- Total interior livable area: 1,356 sqft
Property
Parking
- Total spaces: 1
- Parking features: Off Street
- Uncovered spaces: 1
Features
- Patio & porch: Porch
- Exterior features: Porch, Rain Gutters, Storage, Fenced Yard, Fruit Trees, Garden
- Fencing: Fenced/Enclosed,Fenced
Lot
- Size: 10,454 Square Feet
- Features: Gentle Sloping
Details
- Parcel number: 3029323
- Zoning: R10
Construction
Type & style
- Home type: SingleFamily
- Architectural style: Farmhouse
- Property subtype: Single Family Residence
Materials
- Frame
- Foundation: Brick/Mortar
- Roof: Shingle
Condition
- Year built: 1890
Utilities & green energy
- Electric: 100 Amp Service
- Sewer: Public Sewer
- Water: Public
- Utilities for property: for Electric Range, for Electric Oven, for Electric Dryer, Washer Hookup
Green energy
- Energy efficient items: Thermostat
Community & HOA
Community
- Features: Public Transportation, Shopping, Pool, Tennis Court(s), Park, Walk/Jog Trails, Golf, Laundromat, Bike Path, Conservation Area, Highway Access, Marina, Private School, Sidewalks
HOA
- Has HOA: No
Location
- Region: Easthampton
Financial & listing details
- Price per square foot: $268/sqft
- Tax assessed value: $193,600
- Annual tax amount: $2,836
- Date on market: 9/12/2026
- Road surface type: Paved
Price history
| Date | Event | Price |
|---|---|---|
| 11/14/2023 | Sold | $363,000+25.6%$268/sqft |
Source: MLS PIN #73167370 Report a problem | ||
| 10/13/2023 | Contingent | $289,000$213/sqft |
Source: MLS PIN #73167370 Report a problem | ||
| 10/5/2023 | Listed for sale | $289,000+83.5%$213/sqft |
Source: MLS PIN #73167370 Report a problem | ||
| 11/9/2010 | Sold | $157,500-6.8%$116/sqft |
Source: Public Record Report a problem | ||
| 6/18/2010 | Listed for sale | $169,000$125/sqft |
Source: Gerald L Jones #71097367 Report a problem | ||
Public tax history
| Year | Property taxes | Tax assessment |
|---|---|---|
| 2025 | $4,905 +30.3% | $358,800 +29.3% |
| 2024 | $3,763 +32.7% | $277,500 +43.3% |
| 2023 | $2,836 -11.4% | $193,600 |
| 2022 | $3,200 -8.7% | $193,600 -3.1% |
| 2021 | $3,504 +1.9% | $199,800 +3.2% |
| 2020 | $3,438 +21.9% | $193,600 +6.1% |
| 2019 | $2,821 +3.9% | $182,500 +7.5% |
| 2018 | $2,715 +2.6% | $169,700 +3.9% |
| 2017 | $2,647 +4.8% | $163,300 +0.8% |
| 2016 | $2,526 +2.9% | $162,000 |
| 2015 | $2,454 +2% | $162,000 |
| 2014 | $2,407 +0.8% | $162,000 -1.5% |
| 2013 | $2,387 +9.3% | $164,500 |
| 2012 | $2,183 -13.8% | $164,500 -17.6% |
| 2011 | $2,533 +2.3% | $199,600 |
| 2010 | $2,477 +5.6% | $199,600 -2.5% |
| 2009 | $2,345 | $204,800 |
| 2008 | $2,345 +1.6% | $204,800 -1.2% |
| 2007 | $2,308 +8.4% | $207,200 +13.1% |
| 2006 | $2,129 +3% | $183,200 +9.2% |
| 2005 | $2,066 -0.1% | $167,800 +10.5% |
| 2004 | $2,069 +19% | $151,800 +44.6% |
| 2002 | $1,738 +29.1% | $105,000 +18% |
| 1997 | $1,346 | $89,000 |
Find assessor info on the county website
Neighborhood: 01027
Nearby homes
- $449,6002 bd2 ba1.6k sqft36 Ward Ave, Easthampton, MA 01027Off Market
- $663,1008 bd6 ba3.5k sqft32 Ward Ave, Easthampton, MA 01027Off Market
- $306,2002 bd2 ba883 sqft32 Ward Ave APT A, Easthampton, MA 01027Off Market
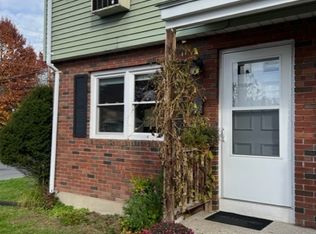
- $550,0004 bd3 ba1.6k sqft38 Ward Ave, Easthampton, MA 01027Sold

- $421,2002 bd3 ba1.7k sqft35 Ward Ave, Easthampton, MA 01027Off Market
- $371,0002 bd1 ba1k sqft30 Ward Ave, Easthampton, MA 01027Off Market
- $525,5002 bd2 ba1.6k sqft37 Ward Ave, Easthampton, MA 01027Off Market
- $537,4004 bd3 ba2.1k sqft40 Ward Ave, Easthampton, MA 01027Off Market
Nearby schools
GreatSchools rating
- 4/10Mountain View SchoolGrades: PK-8Distance: 0.6 mi
- 7/10Easthampton High SchoolGrades: 9-12Distance: 0.2 mi
Schools provided by the listing agent
- Elementary: Mountain View
- Middle: Mountain View
- High: Ehs
Source: MLS PIN. This data may not be complete. We recommend contacting the local school district to confirm school assignments for this home.
Sell for more on Zillow
Get a Zillow Showcase℠ listing at no additional cost and you could sell for .
$413,800
2% more
+$8,276
With Zillow Showcase(estimated)
$422,076
Sell for more on Zillow
Get a Zillow Showcase℠ listing at no additional cost and you could sell for .
$413,800
2% more
+$8,276
With Zillow Showcase(estimated)
$422,076
