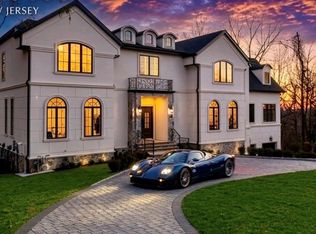
Welcome to 34 Warren Lane, a modern five-bedroom residence, perfectly situated in prestigious Alpine. Attentively designed with sophisticated style, exceptional craftsmanship and effortless indoor-outdoor living, this home offers the ultimate combination of luxury, comfort and privacy. The first floor features an open concept with spacious living areas, ideal for everyday and easy entertaining. The thoughtfully designed first-floor primary en-suite features a fireplace and sitting area. The temperature-controlled wine cellar, stylish bar and private office complete this level. The second floor features an en-suite bedroom with sitting area and fireplace, two additional bedrooms and full bath. Step outside and discover a backyard that feels like your very own private resort. Set against a beautifully landscaped backdrop, the expansive outdoor space features a covered deck, pool and tennis court. This outdoor oasis offers a lifestyle that feels like a hidden retreat, while just being miles from NYC. A very rare opportunity to experience ultimate modern luxury and resort-style living in one of New Jersey's most coveted communities.
Under contract
$5,200,000
34 Warren Lane, Alpine, NJ 07620
5beds
--sqft
Single Family Residence
Built in ----
-- sqft lot
$-- Zestimate®
$--/sqft
$-- HOA
What's special
Tennis courtOutdoor oasisStylish barExpansive outdoor spaceBeautifully landscaped backdropPrivate officeTemperature-controlled wine cellar
- 49 days
- 281
- 7
Zillow last checked:
Listing updated:
Listed by:
Chelsea Abramow 516-319-0123,
Prominent Properties Sotheby's International Realty-Tenafly
Source: NJMLS,MLS#: 26027504
Facts & features
Interior
Bedrooms & bathrooms
- Bedrooms: 5
- Bathrooms: 7
- Full bathrooms: 6
- 1/2 bathrooms: 1
Heating
- Natural Gas, Forced Air, Zoned
Cooling
- Central Air
Features
- Central Vacuum
- Flooring: Hardwood
- Basement: Finished,Full,Walk-Out Access
- Has fireplace: Yes
- Fireplace features: Gas
Video & virtual tour
Property
Parking
- Total spaces: 2
- Parking features: Garage
- Garage spaces: 2
- Details: Attached
Features
- Stories: 2
- Patio & porch: Deck / Patio
- Exterior features: Tennis Court(s)
- Pool features: Gunite, In Ground
- View description: None
- Waterfront features: None
Lot
- Features: Cul-De-Sac, Regular
Details
- Parcel number: 0200074000000003
Construction
Type & style
- Home type: SingleFamily
- Property subtype: Single Family Residence
Materials
- Stucco
Community & HOA
Community
- Features: Close/Parks, Close/School, Close/Shopg, Close/Trans, Close/Wrshp
Location
- Region: Alpine
Financial & listing details
- Tax assessed value: $2,304,200
- Annual tax amount: $19,286
- Date on market: 8/8/2026
- Listing agreement: Exclusive Right To Sell
- Ownership: Private
Estimated market value
Not available
Estimated sales range
Not available
Not available
Price history
| Date | Event | Price |
|---|---|---|
| 8/25/2026 | Pending sale | $5,200,000 |
Source:  NJMLS #26027504 Report a problem NJMLS #26027504 Report a problem | ||
| 8/8/2026 | Listed for sale | $5,200,000+133.7% |
Source: NJMLS #26027504 Report a problem | ||
| 4/23/2014 | Sold | $2,225,000 |
Source: Public Record Report a problem | ||
Public tax history
| Year | Property taxes | Tax assessment |
|---|---|---|
| 2026 | $19,286 +2.3% | $2,304,200 |
| 2025 | $18,848 | $2,304,200 |
| 2024 | $18,848 +3.5% | $2,304,200 |
| 2023 | $18,203 +3% | $2,304,200 |
| 2022 | $17,673 -1.3% | $2,304,200 |
| 2021 | $17,904 -0.3% | $2,304,200 |
| 2020 | $17,950 +0.4% | $2,304,200 |
| 2019 | $17,881 -3.1% | $2,304,200 |
| 2018 | $18,457 +4.3% | $2,304,200 |
| 2017 | $17,696 -0.3% | $2,304,200 |
| 2016 | $17,742 -3.4% | $2,304,200 |
| 2015 | $18,371 +2.3% | $2,304,200 -7.1% |
| 2014 | $17,949 +2.7% | $2,479,200 |
| 2012 | $17,478 +5.2% | $2,479,200 |
| 2011 | $16,611 | $2,479,200 |
| 2010 | $16,611 +7.2% | $2,479,200 |
| 2009 | $15,495 | $2,479,200 |
| 2007 | -- | $2,479,200 |
| 2006 | -- | $2,479,200 |
| 2005 | -- | $2,479,200 +135.9% |
| 2004 | -- | $1,051,000 |
| 2003 | -- | $1,051,000 |
| 2002 | -- | $1,051,000 |
| 2001 | -- | $1,051,000 |
Find assessor info on the county website
Monthly payment
Est. payment
Payment breakdown
Explore the cost of this home by adjusting the details. Changes won't be saved.Climate risks
Neighborhood: 07620
Similar homes
- $5,499,9985 bd7 ba-- sqft28 Ellens Way, Alpine, NJ 07620For Sale
 MLS ID #26032560, Marina Grinberg, Coldwell Banker, Fort Lee. NJMLS
 - $6,388,0006 bd7 ba-- sqft7 Charney Place, Alpine, NJ 07620For Sale
 MLS ID #26028709, Orlee Fromm, Prominent Properties Sotheby's International Realty-Alpine. NJMLS
 - $2,875,0005 bd5 ba-- sqft76 Church Street, Alpine, NJ 07620For Sale
 MLS ID #26035969, Myles Garvey, Jr., The Agency One Rock-Paramus. NJMLS
 - $4,995,0007 bd8 ba-- sqft29 McGrath Drive, Cresskill, NJ 07626For Sale
 MLS ID #26034755, Dennis McCormack, Prominent Properties Sotheby's International Realty-Alpine. NJMLS
 - $5,595,0008 bd11 ba-- sqft373 Hardenburgh Avenue, Demarest, NJ 07627For SaleMLS ID #26034000, Dennis McCormack, Prominent Properties Sotheby's International Realty-Alpine. NJMLS
- $4,900,0005 bd8 ba-- sqft186 Hoover Drive, Cresskill, NJ 07626For SaleMLS ID #26030561, David Simon, Prominent Properties Sotheby's International Realty-Tenafly. NJMLS
- $5,500,0007 bd11 ba-- sqft14 E Hill Court, Cresskill, NJ 07626For SaleMLS ID #26033883, Jason Pierce, Prominent Properties Sotheby's International Realty-Tenafly. NJMLS
- $4,475,0006 bd7 ba-- sqft165 Hickory Lane, Closter, NJ 07624For SaleMLS ID #26025173, Galina Melnikov, RE/MAX Signature Homes. NJMLS
- $4,500,0006 bd7 ba6.3k sqft4 Riverview Court, Irvington, NY 10533For Sale
 MLS ID #1020629, Rory Tishelman, Listing by: Houlihan Lawrence Inc.. OneKey® MLS as distributed by MLS GRID
 - $4,450,0006 bd7 ba-- sqft144 Demarest Avenue, Englewood Cliffs, NJ 07632For SaleMLS ID #26036227, Brian Kim, Proper Estates, Inc.. NJMLS
- $3,598,0006 bd7 ba-- sqft61 Mac Arthur Avenue, Closter, NJ 07624For SaleMLS ID #26030461, Risa Corson, Coldwell Banker, Alpine/Closter. NJMLS
- $5,775,0006 bd9 ba-- sqft50 Roberts Road, Englewood Cliffs, NJ 07632For SaleMLS ID #26029128, Barri Plawker, Howard Hanna Rand Realty, Englewood Cliffs. NJMLS
- $3,998,0006 bd8 ba-- sqft66 Hoover Drive, Cresskill, NJ 07626For SaleMLS ID #26028969, Michele Kolsky, Coldwell Banker, Fort Lee. NJMLS
- $4,500,0006 bd6 ba-- sqft409 Whitewood Road, Englewood, NJ 07631For SaleMLS ID #26020249, Patricia Gesswein, Houwzer, Inc.. NJMLS
- $3,995,0008 bd9 ba8.5k sqft33 Grand Park Avenue, Scarsdale, NY 10583For SaleMLS ID #1052385, Timothy Rothman, Listing by: Compass Greater NY, LLC. OneKey® MLS as distributed by MLS GRID
- $4,480,0006 bd10 ba9.4k sqft23 Pheasant Drive, Rye, NY 10580For SaleMLS ID #1004420, Annalise Stack, Listing by: Julia B Fee Sothebys Int. Rlty. OneKey® MLS as distributed by MLS GRID
- $2,895,0006 bd6 ba-- sqft64 Prescott Street, Demarest, NJ 07627For SaleMLS ID #26035629, John Poggiogalle, New and Modern Group. NJMLS
- $3,695,0004 bd4 ba3.4k sqft129 Washington Spring Road, Palisades, NY 10964For SaleMLS ID #1014257, Richard W Ellis, Listing by: Ellis Sotheby's Intl Realty. OneKey® MLS as distributed by MLS GRID
- $4,998,0005 bd7 ba8.1k sqft8 Frost Creek Drive, Locust Valley, NY 11560For SaleMLS ID #1018743, Huailing Deng, Listing by: Daniel Gale Sothebys Intl Rlty. OneKey® MLS as distributed by MLS GRID
- $5,750,0006 bd8 ba9.2k sqft24 Trails End, Chappaqua, NY 10514For SaleMLS ID #1017994, Brian Milton, Listing by: Compass Greater NY, LLC. OneKey® MLS as distributed by MLS GRID
