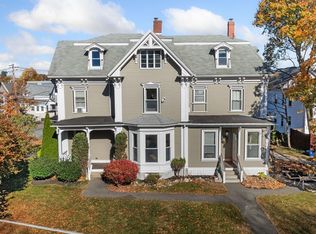
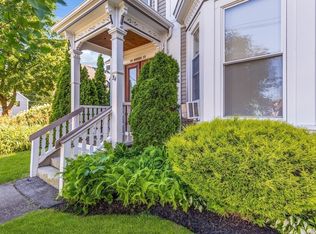
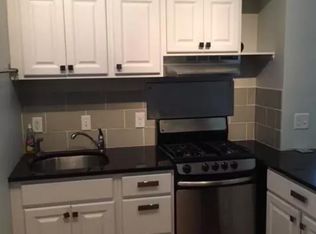
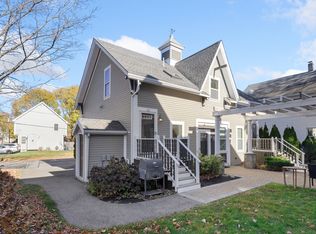
Welcome to the Thomas Jones House Condominium situated in the Nobility Hill area of Stoneham. In 1880 Thomas Jones built a major shoe factory in Stoneham and then built his personal historic home in 1887 on Warren Street. On this elegant property, you will find this one bedroom that abounds with historic detail. As you enter through the living room, you are impacted by the decorative marble fireplace. Amazing, oversized-windows, maximize sunlight. The unit features impressive 12 foot ceilings, hardwood floors, stately ornamental moldings. All add to the character of the living room and dining room. The full bathroom offers good storage and a large soaking tub. Head into this fantastic cook's kitchen! There you will find an abundance of white cabinets along the wall. The oversized kitchen island, granite counter tops, gas stove & stainless steel appliances. Just outside the kitchen is a common Pergola covered patio. Two car parking. Laundry, storage & utilities in basement.
Sold for $448,000
Street View
$448,000
34 Warren St #1, Stoneham, MA 02180
1beds
835sqft
Condominium
Built in 1880
-- sqft lot
$-- Zestimate®
$537/sqft
$2,235 Estimated rent
Home value
Not available
Estimated sales range
Not available
$2,235/mo
Zestimate® history
Owner options
List your home for rent
$2,235/mo
Rent Zestimate®
Find your next renter with Zillow Rental Manager. Plus, with online applications, you can quickly screen prospective tenants – for free.
$2,235/mo
Rent Zestimate®
Refinance and save
$3,141/mo
Est. payment
Refinancing to a lower rate could help reduce your monthly payments and save thousands over the life of the loan.
$3,141/mo
Est. payment
Explore your selling options
Work with a Zillow partner agent
Leverage their expertise and Zillow's premium Showcase listings to get your home seen by more buyers.
Get startedList with your own agent
Get your home in front of millions of buyers by listing it on Zillow.
Learn how to do itSell it yourself
Take full control of how buyers see your home on Zillow by listing For Sale by Owner (FSBO).
List your homeWhat's special
Hardwood floorsGranite counter topsStainless steel appliancesOversized kitchen islandAbundance of white cabinetsLarge soaking tubGas stove
Zillow last checked:
Listing updated:
Listed by:
Maureen Grant 617-645-5030,
Brad Hutchinson Real Estate 781-665-2222
Bought with:
Thomas E. Brennan
T. R. E. Realty
Source: MLS PIN,MLS#: 73315130
Facts & features
Interior
Bedrooms & bathrooms
- Bedrooms: 1
- Bathrooms: 1
- Full bathrooms: 1
Primary bedroom
- Features: Closet, Flooring - Hardwood, Cable Hookup, Lighting - Sconce, Crown Molding, Closet - Double, Decorative Molding
- Level: First
- Area: 229.69
- Dimensions: 12.25 x 18.75
Primary bathroom
- Features: No
Bathroom 1
- Features: Bathroom - Full, Bathroom - Tiled With Tub & Shower, Closet - Linen, Flooring - Stone/Ceramic Tile
- Level: First
- Area: 70.73
- Dimensions: 8.75 x 8.08
Kitchen
- Features: Flooring - Laminate, Kitchen Island, Cabinets - Upgraded, Exterior Access, Stainless Steel Appliances, Gas Stove, Lighting - Overhead, Decorative Molding
- Level: First
- Area: 208
- Dimensions: 17.33 x 12
Living room
- Features: Flooring - Hardwood, Cable Hookup, Exterior Access, Lighting - Sconce, Crown Molding, Decorative Molding
- Level: First
- Area: 3145
- Dimensions: 18.5 x 170
Heating
- Forced Air, Natural Gas, Individual, Unit Control
Cooling
- Window Unit(s)
Appliances
- Included: Range, Dishwasher, Disposal, Microwave, Refrigerator, Washer, Dryer
- Laundry: Gas Dryer Hookup, Washer Hookup, In Basement, In Building
Features
- Flooring: Hardwood
- Doors: Insulated Doors, Storm Door(s)
- Windows: Storm Window(s)
- Has basement: Yes
- Has fireplace: No
- Common walls with other units/homes: End Unit
Interior area
- Total structure area: 835
- Total interior livable area: 835 sqft
Property
Parking
- Total spaces: 2
- Parking features: Off Street, Assigned, Paved
- Uncovered spaces: 2
Features
- Entry location: Unit Placement(Street,Walkout)
- Patio & porch: Porch, Patio
- Exterior features: Porch, Patio, Garden, Rain Gutters, Sprinkler System
Details
- Parcel number: 772209
- Zoning: RB
Construction
Type & style
- Home type: Condo
- Property subtype: Condominium
Materials
- Frame
- Roof: Shingle
Condition
- Year built: 1880
- Major remodel year: 2024
Utilities & green energy
- Electric: Circuit Breakers
- Sewer: Public Sewer
- Water: Public
- Utilities for property: for Gas Range, for Gas Oven, for Gas Dryer, Washer Hookup
Community & HOA
Community
- Features: Public Transportation, Shopping, Park, Walk/Jog Trails, Golf, Medical Facility, Laundromat, Bike Path, Conservation Area, Highway Access, Private School, Public School
HOA
- Services included: Water, Sewer, Insurance, Maintenance Grounds, Snow Removal, Trash, Reserve Funds
- HOA fee: $226 monthly
Location
- Region: Stoneham
Financial & listing details
- Price per square foot: $537/sqft
- Date on market: 1/3/2026
Price history
| Date | Event | Price |
|---|---|---|
| 1/16/2025 | Sold | $448,000+1.8%$537/sqft |
Source: MLS PIN #73315130 Report a problem | ||
| 12/1/2024 | Contingent | $439,900$527/sqft |
Source: MLS PIN #73315130 Report a problem | ||
| 11/22/2024 | Listed for sale | $439,900$527/sqft |
Source: MLS PIN #73315130 Report a problem | ||
| 8/12/2022 | Listing removed | -- |
Source: Zillow Rental Manager Report a problem | ||
| 8/3/2022 | Listed for rent | $2,050+7.9%$2/sqft |
Source: Zillow Rental Manager Report a problem | ||
| 8/11/2020 | Listing removed | $1,900$2/sqft |
Source: Zillow Rental Manager Report a problem | ||
| 7/20/2020 | Listed for rent | $1,900$2/sqft |
Source: Zillow Rental Manager Report a problem | ||
Public tax history
Tax history is unavailable.
Neighborhood: 02180
Nearby homes
- $325,000-- bd1 ba400 sqft34 Warren St UNIT 2, Stoneham, MA 02180Sold
- $575,0003 bd1 ba1.4k sqft34 Warren St #3, Stoneham, MA 02180Sold
- $1,431,400-- bd1 ba300 sqft34 Warren St, Stoneham, MA 02180Off Market
- $437,0001 bd1 ba971 sqft8 Linden St #5, Stoneham, MA 02180Sold
- $--1 bd1 ba750 sqft8 Linden St #2, Stoneham, MA 02180Off Market
- $475,5002 bd1 ba1.1k sqft8 Linden St #1, Stoneham, MA 02180Off Market
- $761,7006 bd2 ba2.2k sqft6 Linden St, Stoneham, MA 02180Off Market
- $--2 bd1 ba-- sqft6 Linden St SUITE 2, Stoneham, MA 02180Off Market
Nearby schools
GreatSchools rating
- 8/10SouthGrades: K-4Distance: 0.2 mi
- 6/10Stoneham Middle SchoolGrades: 5-8Distance: 0.7 mi
- 7/10Stoneham High SchoolGrades: 9-12Distance: 0.7 mi
Schools provided by the listing agent
- Elementary: South School
- Middle: Central Middle
- High: Stoneham High
Source: MLS PIN. This data may not be complete. We recommend contacting the local school district to confirm school assignments for this home.


Get pre-qualified for a loan
At Zillow Home Loans, we can pre-qualify you in as little as 5 minutes with no impact to your credit score.An equal housing lender. NMLS #10287.
- Massachusetts
- Middlesex County
- Stoneham
- 02180
- 34 Warren St Unit 1
