Skip main navigation
For sale
  • $899,900

    34 Washington Ave, Burlington, MA 01803

    4beds
    2,335sqft
    : 
    Loading
    Get pre-qualified
    Single Family Residence
    Built in 1971
    0.44 Acres Lot
    $891,300 Zestimate®
    $385/sqft
    $-- HOA

    What's special

    Hot tubFire pitMaple cabinet kitchenTiered peninsula seatingStone counters
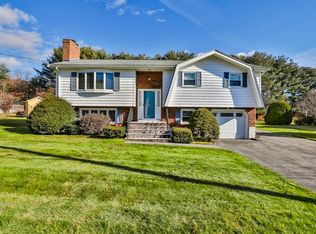
    Step right into this lovely 4 bedroom, 2.5 bath gambrel set on an incredible lot in a picturesque Burlington neighborhood! Renovated extensively in 2003, this home offers the perfect blend of space, modern finishes, and outdoor living. The maple cabinet kitchen features stone counters and tiered peninsula seating that opens seamlessly to the dining area with direct access to the backyard. Relax by the fireplace in the sun filled living room, or enjoy the flexibility of a first-floor bedroom that can also serve as a home office, playroom, or guest space. Upstairs you’ll find three additional bedrooms with hardwood floors and a full bathroom, while the finished lower level offers a spacious family room with a second fireplace and a full bath. Spend this summer enjoying your very own backyard retreat featuring a large deck, patio, fire pit, hot tub, and expansive lawn surrounded by mature trees. Conveniently located close to shopping, dining, parks, and major commuter routes.
    42 days
    |
    1,690
    |
    84
    |

    Likely to sell faster than

    Zillow last checked:

    Listing updated:

    Listed by:

    Susan P. Kadilak 781-799-4080,

    Fiv Realty Co. 781-365-1984

    Source: MLS PIN,MLS#: 73529975

    Loading...

      Facts & features

      Interior

      Bedrooms & bathrooms
      • Bedrooms: 4
      • Bathrooms: 3
      • Full bathrooms: 2
      • 1/2 bathrooms: 1
      Primary bedroom
      • Features: Ceiling Fan(s), Closet, Flooring - Hardwood
      • Level: Second
      • Area: 216
      • Dimensions: 18 x 12
      Bedroom 2
      • Features: Ceiling Fan(s), Closet, Flooring - Hardwood, Flooring - Wall to Wall Carpet
      • Level: Second
      • Area: 121
      • Dimensions: 11 x 11
      Bedroom 3
      • Features: Ceiling Fan(s), Closet, Flooring - Hardwood
      • Level: Second
      • Area: 162
      • Dimensions: 18 x 9
      Bedroom 4
      • Features: Closet, Flooring - Hardwood
      • Level: First
      • Area: 168
      • Dimensions: 14 x 12
      Primary bathroom
      • Features: No
      Bathroom 1
      • Features: Bathroom - Half, Flooring - Hardwood, Pedestal Sink
      • Level: First
      • Area: 36
      • Dimensions: 6 x 6
      Bathroom 2
      • Features: Skylight, Closet - Linen, Flooring - Stone/Ceramic Tile, Hot Tub / Spa, Wainscoting
      • Level: Second
      • Area: 64
      • Dimensions: 8 x 8
      Bathroom 3
      • Features: Bathroom - With Tub & Shower, Flooring - Stone/Ceramic Tile
      • Level: Basement
      • Area: 48
      • Dimensions: 8 x 6
      Dining room
      • Features: Flooring - Hardwood, Deck - Exterior, Slider
      • Level: First
      • Area: 132
      • Dimensions: 12 x 11
      Family room
      • Features: Flooring - Wall to Wall Carpet
      • Level: Basement
      • Area: 286
      • Dimensions: 22 x 13
      Kitchen
      • Features: Countertops - Upgraded, Recessed Lighting, Stainless Steel Appliances, Gas Stove, Peninsula
      • Level: First
      • Area: 144
      • Dimensions: 12 x 12
      Living room
      • Features: Flooring - Hardwood, Window(s) - Picture, Recessed Lighting
      • Level: First
      • Area: 180
      • Dimensions: 15 x 12
      Heating
      • Baseboard, Natural Gas
      Cooling
      • Other
      Appliances
      • Included: Gas Water Heater, Range, Dishwasher, Microwave, Refrigerator
      • Laundry: In Basement
      Features
      • Flooring: Tile, Carpet, Hardwood
      • Basement: Full,Partially Finished,Sump Pump
      • Number of fireplaces: 2
      • Fireplace features: Family Room, Living Room
      Interior area
      • Total structure area: 2,335
      • Total interior livable area: 2,335 sqft
      • Finished area above ground: 1,685
      • Finished area below ground: 650

      Property

      Parking
      • Total spaces: 3
      • Parking features: Paved Drive, Off Street, Paved
      • Uncovered spaces: 3
      Features
      • Patio & porch: Deck, Patio
      • Exterior features: Deck, Patio, Hot Tub/Spa, Fenced Yard
      • Has spa: Yes
      • Spa features: Private
      • Fencing: Fenced
      Lot
      • Size: 0.44 Acres
      • Features: Easements
      Details
      • Parcel number: 394402
      • Zoning: RO

      Construction

      Type & style
      • Home type: SingleFamily
      • Architectural style: Colonial
      • Property subtype: Single Family Residence
      Materials
      • Frame
      • Foundation: Concrete Perimeter
      • Roof: Shingle
      Condition
      • Year built: 1971

      Utilities & green energy

      • Electric: Circuit Breakers, 200+ Amp Service
      • Sewer: Public Sewer
      • Water: Public
      • Utilities for property: for Gas Range

      Community & HOA

      Community
      • Features: Public Transportation, Shopping, Public School
      HOA
      • Has HOA: No
      Location
      • Region: Burlington

      Financial & listing details

      • Price per square foot: $385/sqft
      • Tax assessed value: $680,200
      • Annual tax amount: $5,891
      • Date on market: 6/4/2026
      • Exclusions: Plase See Inclusion/Exclusion Sheet In Mls Attachments
      • Road surface type: Paved

        Estimated market value

        $891,300

        $847,000 - $936,000

        $4,683/mo

        Price history

        DateEventPrice
        6/4/2026Listed for sale$899,900+40.8%$385/sqft
        Source: MLS PIN #73529975 Report a problem
        5/19/2019Listing removed$639,000$274/sqft
        Source: RE/MAX Realty Experts #72487498 Report a problem
        5/7/2019Pending sale$639,000$274/sqft
        Source: RE/MAX Realty Experts #72487498 Report a problem
        4/24/2019Listed for sale$639,000+100.3%$274/sqft
        Source: RE/MAX Realty Experts #72487498 Report a problem
        7/3/2000Sold$319,000$137/sqft
        Source: Public Record Report a problem

        Public tax history

        YearProperty taxesTax assessment
        2025$5,891 +3.8%$680,200 +7.2%
        2024$5,674 +4.1%$634,700 +9.4%
        2023$5,451 +3.9%$579,900 +10%
        2022$5,247 +2.8%$527,300 +2.8%
        2021$5,104 +4.8%$513,000 +1.5%
        2020$4,872 +0.1%$505,400 +8.8%
        2019$4,867 +0.7%$464,400 +2%
        2017$4,835 +4.4%$455,300 +12.6%
        2016$4,633 -0.5%$404,300 -1.5%
        2015$4,658 +4.1%$410,400 +10.1%
        2014$4,474 +2.6%$372,800 +1.3%
        2013$4,361 +2.6%$368,000
        2012$4,250 -0.3%$368,000 -0.7%
        2011$4,262 +4.2%$370,600 -1.2%
        2010$4,090 +3.9%$375,200 -5.7%
        2009$3,938 -1.4%$397,800 -4.3%
        2008$3,992 -0.1%$415,800 -4.3%
        2007$3,997 +5.9%$434,500 +3.6%
        2006$3,773 +15.7%$419,200 +4.1%
        2005$3,262 +11.4%$402,700 +11.4%
        2004$2,927 +5.4%$361,400 +6.7%
        2003$2,777 +8.2%$338,700 +20.1%
        2002$2,566 +12.8%$282,000 +35.1%
        1999$2,275 $208,700
        Find assessor info on the county website

        Monthly payment

        Est. payment

        Payment breakdown

        Explore the cost of this home by adjusting the details. Changes won't be saved.
        All calculations are estimates and provided by Zillow, Inc. for informational purposes only. Actual amounts may vary.
        HOA fees may include property taxes on listings classified as Co-Ops. Contact the listing agent and/or owner for fee details.
        Mortgage interest rates are dependent on a number of factors, including credit score, down payment, and repayment length. Interest rate data provided by Zillow Group Marketplace, Inc. as of 1/1/1970 from various mortgage lenders with which we have lead or other similar arrangements; the Estimated Payment is an average of those rates.
        See how much you could borrow to make a competitive offer.

        Climate risks

        Neighborhood: 01803

        Getting around

        25 / 100
        Car-Dependent
        28 / 100
        Somewhat Bikeable

        Nearby schools

        GreatSchools rating

        A local agent can set up tours, give advice and negotiate with sellers.

        A local lender can help you make sure your offer is ready when you are.

        Browse local experts

        Similar homes