Beautiful 2018-built Arlington townhouse offering 3 beds, 2.5 baths, and exceptional indoor-outdoor living. The inviting interior features a stunning kitchen with a pro-style gas range, two generous bedrooms upstairs include one filled with natural light from windows on two sides and another with custom built-in bookshelves and a Murphy bed—perfect as an office or guest room, and a spacious primary suite with an oversized walk-in closet on the top floor. Outside, enjoy a private, fully fenced backyard with a patio, established garden beds, and 2-zone irrigation. 2024 hot water heater, 2025 central heat pump, 2026 new composite deck for front porch & back deck. 2 car garage parking + 2 additional driveway spaces. Minuteman Bikeway is next door, with a 15-min bike ride to Alewife, Arlington High a 10-min walk away, and Hill's Hill Mountain Biking Area just steps from home. A rare blend of modern comfort, privacy, and unbeatable convenience in Arlington center.
Pending
$1,090,000
34 Washington St #34, Arlington, MA 02474
3beds
1,498sqft
Condominium, Townhouse
Built in 2018
-- sqft lot
$1,078,100 Zestimate®
$728/sqft
$110/mo HOA
What's special
Established garden bedsTwo generous bedrooms upstairsSpacious primary suiteOversized walk-in closetPrivate fully fenced backyardCustom built-in bookshelvesPro-style gas range
- 67 days
- 101
- 4
Zillow last checked:
Listing updated:
Listed by:
Hao Qi 917-680-4882,
Coldwell Banker Realty - Belmont 617-484-5300
Source: MLS PIN,MLS#: 73549742
Facts & features
Interior
Bedrooms & bathrooms
- Bedrooms: 3
- Bathrooms: 3
- Full bathrooms: 2
- 1/2 bathrooms: 1
Primary bedroom
- Level: Third
Bedroom 2
- Level: Second
Bedroom 3
- Level: Second
Primary bathroom
- Features: Yes
Bathroom 1
- Features: Bathroom - Half
- Level: First
Bathroom 2
- Features: Bathroom - Full
- Level: Second
Bathroom 3
- Features: Bathroom - Full
- Level: Third
Dining room
- Level: First
Kitchen
- Level: First
Living room
- Level: First
Heating
- Central
Cooling
- Central Air
Appliances
- Included: Range, Dishwasher, Disposal, Refrigerator
- Laundry: First Floor, Electric Dryer Hookup
Features
- Bathroom - Half, Bathroom - Full
- Flooring: Wood
- Has basement: Yes
- Has fireplace: No
Interior area
- Total structure area: 1,498
- Total interior livable area: 1,498 sqft
- Finished area above ground: 1,498
- Finished area below ground: 551
Property
Parking
- Total spaces: 4
- Parking features: Attached, Under, Off Street
- Attached garage spaces: 2
- Uncovered spaces: 2
Features
- Patio & porch: Deck - Composite, Patio
- Exterior features: Deck - Composite, Patio, Fenced Yard, Garden, Sprinkler System
- Fencing: Fenced
Details
- Parcel number: M:080.A B:0005 L:0034,5110923
- Zoning: R2
Construction
Type & style
- Home type: Townhouse
- Property subtype: Condominium, Townhouse
Materials
- Frame
- Roof: Shingle
Condition
- Year built: 2018
Utilities & green energy
- Electric: 110 Volts, 200+ Amp Service
- Sewer: Public Sewer
- Water: Public
- Utilities for property: for Gas Range, for Electric Dryer
Community & HOA
Community
- Features: Public Transportation, Shopping, Park, Walk/Jog Trails, Bike Path, Public School
HOA
- Services included: Insurance
- HOA fee: $110 monthly
Location
- Region: Arlington
Financial & listing details
- Price per square foot: $728/sqft
- Tax assessed value: $974,900
- Annual tax amount: $10,402
- Date on market: 7/14/2026
Estimated market value
$1,078,100
$1.02M - $1.13M
$4,167/mo
Price history
| Date | Event | Price |
|---|---|---|
| 8/17/2026 | Pending sale | $1,090,000$728/sqft |
Source: MLS PIN #73549742 Report a problem | ||
| 8/11/2026 | Contingent | $1,090,000$728/sqft |
Source: MLS PIN #73549742 Report a problem | ||
| 7/15/2026 | Listed for sale | $1,090,000$728/sqft |
Source: MLS PIN #73549742 Report a problem | ||
Public tax history
Tax history is unavailable.
Monthly payment
Est. payment
Payment breakdown
Explore the cost of this home by adjusting the details. Changes won't be saved.Climate risks
Neighborhood: 02474
Similar homes
- $1,149,0004 bd2 ba1.5k sqft46 Grapevine Ave, Lexington, MA 02421For Sale
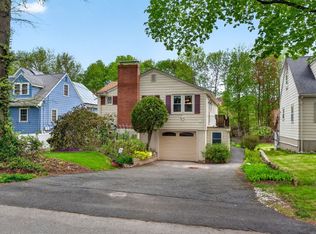 MLS ID #73574696, Brian McMahon, Rutledge Properties. MLS PIN
 - $1,099,9003 bd3 ba1.6k sqft(Undisclosed Address), Watertown, MA 02472For Sale
 MLS ID #73533604, The Sarkis Team. Douglas Elliman
 - $1,049,0003 bd3 ba2k sqft62 Governor Winthrop Rd #1, Somerville, MA 02145For Sale
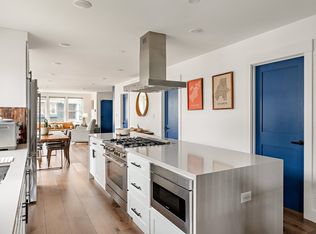 MLS ID #73578131, Katie Chevalier, Donnelly + Co.. MLS PIN
 - $1,425,0003 bd3 ba1.9k sqftJourneys End Condominium, Lexington, MA 02421For Sale
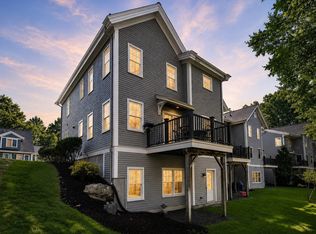 MLS ID #73577699, Erika Tarlow, Coldwell Banker Realty - Boston. MLS PIN
