Skip main navigation
Active
  • Price cut: $10K (7/6)
    $530,000

    34 Waterfall Dr, Marion, NC 28752

    2beds
    1,641sqft
    : 
    Loading
    Get pre-qualified
    Single Family Residence
    Built in 2013
    1.09 Acres Lot
    $-- Zestimate®
    $323/sqft
    $33/mo HOA

    What's special

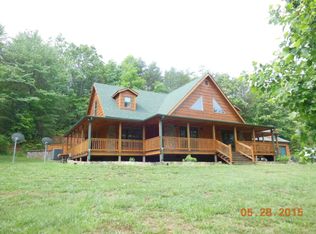
    Have you been looking for a place that feels peaceful the second you pull in? Have you been dreaming of a log cabin that feels private without feeling isolated? This charming log cabin retreat offers the best of country living in a quiet, welcoming neighborhood. This beautifully maintained 2-bedroom, 2-bath home is filled with warmth, comfort, and rustic charm. Inside, you’ll find a beautifully kept kitchen, a spacious loft area, a dedicated laundry area, and a large walk-in closet for added convenience. Step outside and enjoy true cabin living with a stunning wrap-around deck complete with a relaxing hot tub — the perfect place to unwind after a long day and enjoy the peaceful surroundings. Both bedrooms offer direct porch access, bringing the beauty of the outdoors right to your doorstep and creating the cozy mountain retreat feel you’ve been searching for. The detached 3-car garage provides plenty of room for vehicles, hobbies, storage, or a workshop. Whether you’re sipping coffee on the porch, soaking in the hot tub, or simply enjoying the atmosphere, this home offers the perfect balance of privacy, comfort, and everyday functionality. Situated in a gated community with amenities including a clubhouse, playground, and basketball court, this property is conveniently located just 45 minutes from both Asheville and Hickory, North Carolina. Short-term rentals are permitted, making it an excellent investment or vacation home opportunity. If you’ve been searching for a home that feels like a getaway but works for everyday life, this log cabin is ready to welcome you home.
    56 days
    |
    357
    |
    23
    |

    Zillow last checked:

    Listing updated:

    Listed by:

    Kaitlyn Kelley kaitlynkelley521@yahoo.com,

    Rhonda Silver Real Estate Group LLC

    Source: Canopy MLS as distributed by MLS GRID,MLS#: 4381910MLS Logo

    Loading...

      Facts & features

      Interior

      Bedrooms & bathrooms
      • Bedrooms: 2
      • Bathrooms: 2
      • Full bathrooms: 2
      • Main level bedrooms: 2
      Primary bedroom
      • Level: Main
      Heating
      • Heat Pump
      Cooling
      • Ceiling Fan(s), Heat Pump
      Appliances
      • Included: Dishwasher, Electric Oven, Electric Range, Electric Water Heater, Refrigerator, Washer/Dryer
      • Laundry: Mud Room, Main Level
      Features
      • Has basement: No
      • Fireplace features: Propane
      Interior area
      • Total structure area: 1,641
      • Total interior livable area: 1,641 sqft
      • Finished area above ground: 1,641
      • Finished area below ground: 0

      Property

      Parking
      • Total spaces: 3
      • Parking features: Driveway, Detached Garage, Garage on Main Level
      • Garage spaces: 3
      • Has uncovered spaces: Yes
      Features
      • Levels: One and One Half
      • Stories: 1.5
      • Patio & porch: Covered, Wrap Around
      • Has spa: Yes
      Lot
      • Size: 1.09 Acres
      Details
      • Parcel number: 160700405944
      • Zoning: R1
      • Special conditions: Standard

      Construction

      Type & style
      • Home type: SingleFamily
      • Architectural style: Cabin
      • Property subtype: Single Family Residence
      Materials
      • Log
      • Foundation: Crawl Space
      Condition
      • New construction: No
      • Year built: 2013

      Utilities & green energy

      • Sewer: Septic Installed
      • Water: Well

      Community & HOA

      Community
      • Features: Clubhouse, Game Court, Picnic Area, Playground
      • Subdivision: The Views at Woodland Hills
      HOA
      • Has HOA: Yes
      • HOA fee: $400 annually
      • HOA name: Kiersten Boone
      Location
      • Region: Marion

      Financial & listing details

      • Price per square foot: $323/sqft
      • Tax assessed value: $353,590
      • Annual tax amount: $2,503
      • Date on market: 5/25/2026
      • Cumulative days on market: 56 days
      • Road surface type: Concrete

        Estimated market value

        Not available

        Estimated sales range

        Not available

        Not available

        Price history

        DateEventPrice
        7/6/2026Price change$530,000-1.9%$323/sqft
        Source: Canopy MLS as distributed by MLS GRID #4381910 Report a problem
        5/26/2026Listed for sale$540,000+9.1%$329/sqft
        Source: Canopy MLS as distributed by MLS GRID #4381910 Report a problem
        7/9/2025Sold$495,000-2%$302/sqft
        Source: Canopy MLS as distributed by MLS GRID #4260031 Report a problem
        5/20/2025Listed for sale$505,000+8.6%$308/sqft
        Source: Canopy MLS as distributed by MLS GRID #4260031 Report a problem
        10/19/2022Sold$465,000$283/sqft
        Source: Canopy MLS as distributed by MLS GRID #3904161 Report a problem
        9/20/2022Pending sale$465,000$283/sqft
        Source: Canopy MLS as distributed by MLS GRID #3904161 Report a problem
        9/17/2022Listed for sale$465,000+63.2%$283/sqft
        Source: Canopy MLS as distributed by MLS GRID #3904161 Report a problem
        5/15/2019Sold$285,000-3.4%$174/sqft
        Source: Canopy MLS as distributed by MLS GRID #3482144 Report a problem
        3/30/2019Pending sale$295,000$180/sqft
        Source: Joanne Howle Realty #3482144 Report a problem
        3/17/2019Listed for sale$295,000+1080%$180/sqft
        Source: Joanne Howle Realty #3482144 Report a problem
        10/21/2013Sold$25,000$15/sqft
        Source: Public Record Report a problem

        Public tax history

        YearProperty taxesTax assessment
        2025$2,503 $353,590
        2024$2,503 $353,590
        2023$2,503 +18.8%$353,590 +20.5%
        2022$2,107 +2.9%$293,420
        2021$2,048 -1.4%$293,420
        2020$2,077 -98.8%$293,420 +12.1%
        2017$175,577 +10368.3%$261,860 +10.4%
        2016$1,677 $237,280 +1135.8%
        2014$1,677 +1287%$19,200
        2013$121 $19,200
        2012-- $19,200
        Find assessor info on the county website

        Monthly payment

        Est. payment

        Payment breakdown

        Explore the cost of this home by adjusting the details. Changes won't be saved.
        All calculations are estimates and provided by Zillow, Inc. for informational purposes only. Actual amounts may vary.
        HOA fees may include property taxes on listings classified as Co-Ops. Contact the listing agent and/or owner for fee details.
        Mortgage interest rates are dependent on a number of factors, including credit score, down payment, and repayment length. Interest rate data provided by Zillow Group Marketplace, Inc. as of 1/1/1970 from various mortgage lenders with which we have lead or other similar arrangements; the Estimated Payment is an average of those rates.
        See how much you could borrow to make a competitive offer.

        Climate risks

        Neighborhood: 28752

        Getting around

        4 / 100
        Car-Dependent

        Nearby schools

        GreatSchools rating
        Schools provided by the listing agent
        • Elementary: Glenwood
        • Middle: East McDowell
        • High: McDowell

        Source: Canopy MLS as distributed by MLS GRID. This data may not be complete. We recommend contacting the local school district to confirm school assignments for this home.

        A local agent can set up tours, give advice and negotiate with sellers.

        A local lender can help you make sure your offer is ready when you are.

        Browse local experts

        Similar homes