Skip main navigation
Sold for $646,000
  • $646,000

    34 Waterford Dr, Bluffton, SC 29910

    3beds
    2,053sqft
    Single Family Residence
    Built in 2002
    1,306 Square Feet Lot
    $646,300 Zestimate®
    $315/sqft
    $2,964 Estimated rent

    Home value

    $646,300

    $601,000 - $692,000

    $2,964/mo

    Zestimate® history
    Loading
    Loading...

    Owner options

    List your home for rent

    $2,964/mo

    Rent Zestimate®

    Find your next renter with Zillow Rental Manager. Plus, with online applications, you can quickly screen prospective tenants – for free.

    Learn more

    $2,964/mo

    Rent Zestimate®

    Refinance and save

    $3,688/mo

    Est. payment

    Refinancing to a lower rate could help reduce your monthly payments and save thousands over the life of the loan.

    See today's rates

    $3,688/mo

    Est. payment

    Explore your selling options

    Work with a Zillow partner agent

    Leverage their expertise and Zillow's premium Showcase listings to get your home seen by more buyers.

    Get started

    List with your own agent

    Get your home in front of millions of buyers by listing it on Zillow.

    Learn how to do it

    Sell it yourself

    Take full control of how buyers see your home on Zillow by listing For Sale by Owner (FSBO).

    List your home

    What's special

    Outdoor poolCovered picnic areaOutside kitchen with grillStainless-steel appliancesSoaking tubPrivate water closet
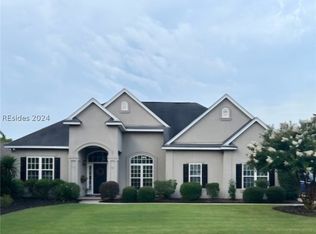
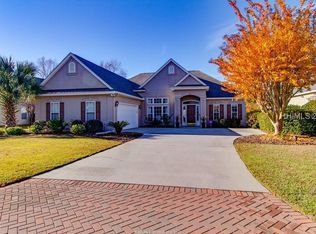
    On a lovely landscaped 1/3 of an acre, corner lot in the heart of the gated community, The Crescent, this gracious home with 2 car garage is a short drive to Hilton Head beaches and minutes from the historic charm of Old Town Bluffton with shops, restaurants and more. The Crescent offers an Arnold Palmer designed 18-hole golf course, tennis and pickleball courts, an outdoor pool, covered picnic area, pavilion and club house with restaurant. Entering into this 3-bedroom, 2 bath home you are greeted with plenty of sunshine from the double windows in both the den/office on one side of the entryway and double windows in the formal dining room with graceful arches and detailing on the other side of the entry. Beyond, you will see the great room with electric fireplace, plenty of room for seating and doors leading to the screened lanai with the high cathedral ceiling. A wonderful room to enjoy morning coffee, a quiet space or evening breezes while having dinner there is space that not only includes room for a seating area but also dining table and chairs and an outside kitchen with grill. The screened door leads to a nice sized, private patio. Back inside the home, the great room overlooks the kitchen eating area and breakfast bar and beyond to the stainless-steel appliances and 42" wood cabinets which provide plenty of storage space. Off the kitchen you will find the hallway leading to 2 nice-sized guest bedrooms and the full bath with tub/shower combination. The primary bedroom is located on the other side of the home off the great room and is filled with light from windows covering most of one wall. It has its own private bath with double sink and wood cabinets with lots of storage, a soaking tub, partially glass walled walk-in shower, and private water closet. There is a walk-in closet with plenty of shelving and hanging space. The utility room leading to the oversized 2 car garage is off the kitchen with recently purchased washer and dryer and more wood cabinets for storage. There are additional shelves for storage in the garage. Roof was replaced about 6 years ago.

    Zillow last checked:

    Listing updated:

    Listed by:

    Carol O'Brien 843-422-0242,

    Keller Williams Realty

    Bought with:

    Kathy Bolton

    RE/MAX Island Realty

    Source: REsides, Inc.,MLS#: 508586MLS Logo

    Facts & features

    Interior

    Bedrooms & bathrooms
    • Bedrooms: 3
    • Bathrooms: 2
    • Full bathrooms: 2
    Primary bedroom
    • Level: First
    Heating
    • Central, Heat Pump
    Cooling
    • Central Air, Electric
    Appliances
    • Included: Double Oven, Dryer, Dishwasher, Disposal, Ice Maker, Microwave, Range, Refrigerator, Self Cleaning Oven, Washer
    Features
    • Attic, Bookcases, Ceiling Fan(s), Fireplace, Main Level Primary, Pull Down Attic Stairs, Smooth Ceilings, Window Treatments, Entrance Foyer
    • Flooring: Engineered Hardwood, Tile
    • Windows: Screens, Window Treatments
    Interior area
    • Total interior livable area: 2,053 sqft

    Property

    Parking
    • Total spaces: 2
    • Parking features: Driveway, Garage, Two Car Garage, Unfinished Garage
    • Garage spaces: 2
    Features
    • Stories: 1
    • Patio & porch: Enclosed, Front Porch, Patio, Porch, Screened
    • Exterior features: Enclosed Porch, Paved Driveway, Patio, Rain Gutters, Outdoor Grill
    • Pool features: Community
    • Has view: Yes
    • View description: Landscaped, Trees/Woods
    • Water view: Landscaped,Trees/Woods
    Lot
    • Size: 1,306 Square Feet
    • Features: Corner Lot, 1/4 to 1/2 Acre Lot
    Details
    • Parcel number: R60003100003340000
    • Special conditions: None

    Construction

    Type & style
    • Home type: SingleFamily
    • Architectural style: One Story
    • Property subtype: Single Family Residence
    Materials
    • Fiber Cement
    • Roof: Asphalt
    Condition
    • Year built: 2002
    Details
    • Builder model: Other

    Utilities & green energy

    • Water: Public

    Community & HOA

    Community
    • Security: Security System, Smoke Detector(s)
    • Subdivision: The Crescent
    HOA
    • Amenities included: Business Center, Clubhouse, Golf Course, Picnic Area, Pickleball, Pool, Restaurant, Guard, Tennis Court(s)
    Location
    • Region: Bluffton

    Financial & listing details

    • Price per square foot: $315/sqft
    • Tax assessed value: $541,200
    • Annual tax amount: $1,943
    • Date on market: 5/8/2026
    • Listing terms: Cash,Conventional,VA Loan

    Price history

    DateEventPrice
    7/2/2026Sold$646,000-0.6%$315/sqft
    Source: REsides, Inc. #508586 Report a problem
    5/15/2026Pending sale$650,000$317/sqft
    Source: REsides, Inc. #508586 Report a problem
    5/8/2026Listed for sale$650,000+88.4%$317/sqft
    Source: REsides, Inc. #508586 Report a problem
    10/11/2005Sold$345,000+46.1%$168/sqft
    Source: Public Record Report a problem
    12/31/2002Sold$236,066$115/sqft
    Source: Public Record Report a problem

    Public tax history

    YearProperty taxesTax assessment
    2024$1,943 +0%$15,130
    2023$1,943 +8.7%$15,130 +15%
    2022$1,787 +1%$13,160
    2021$1,769 $13,160
    2020-- $13,160
    2019$1,469 +3%$13,160
    2018$1,427 -57.6%$13,160 +15%
    2017$3,365 $11,440
    2016$3,365 $11,440
    2015$3,365 $11,440
    2014$3,365 $11,440
    2013$3,365 $11,440
    2010$3,365 +1.9%--
    2009$3,302 +1.3%--
    2008$3,260 +23.2%$15,648
    2007$2,647 +0%$15,648
    2005$2,647 +3.2%$15,648
    2004$2,566 -18.8%$15,648 +10.6%
    2003$3,161 $14,154
    2001-- --
    2000-- $61,200
    Find assessor info on the county website

    Neighborhood: 29910

    Nearby schools

    GreatSchools rating
    Get a cash offer in 3 minutes
    Find out how much your home could sell for in as little as 3 minutes with a no-obligation cash offer.
    Estimated market value
    $646,300
    Get a cash offer in 3 minutes
    Find out how much your home could sell for in as little as 3 minutes with a no-obligation cash offer.
    Estimated market value
    $646,300