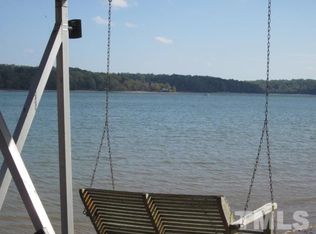
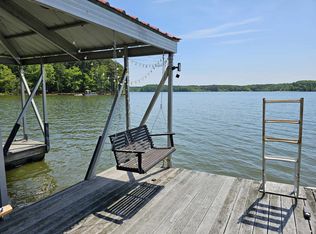
KERR LAKE Life Awaits! Dock permit already in place for your future dock. This 1700+ sq ft ranch sits on a 0.78-acre lot that adjoins the Corps of Engineers' Kerr Lake property, giving you direct access to lake living. Bring all your lake toys—there's a 24x20 detached garage/shop with concrete flooring, power, and a lean-to for extra equipment, plus a 35x24 boat shelter with 13' center height and a 13.5x10 metal storage building. Outdoor living is a dream with a 16x12 screened porch that opens to an 11' grilling deck, perfect for entertaining or relaxing after a day on the water. Inside, laminate flooring flows through the living room, dining, and family room. The spacious kitchen features a center island with breakfast bar, wall oven, cooktop, dishwasher, and refrigerator. The owner's suite includes a walk-in closet and private bath with double vanity, soaking tub with tile surround, and separate shower. An opportunity to own a well-equipped property in a great Kerr Lake location—ready for you to start your lake life! All interior furnishings will stay!
Sold for $330,000
$330,000
34 Waters Edge Cv, Henderson, NC 27537
3beds
1,730sqft
Manufactured Home
Built in 1992
0.78 Acres Lot
$329,900 Zestimate®
$191/sqft
$-- Estimated rent
Home value
$329,900
Estimated sales range
Not available
Not available
Zestimate® history
Owner options
List your home for rent
Find your next renter with Zillow Rental Manager. Plus, with online applications, you can quickly screen prospective tenants – for free.
Refinance and save
$2,135/mo
Est. payment
Refinancing to a lower rate could help reduce your monthly payments and save thousands over the life of the loan.
$2,135/mo
Est. payment
Explore your selling options
Work with a Zillow partner agent
Leverage their expertise and Zillow's premium Showcase listings to get your home seen by more buyers.
Get startedList with your own agent
Get your home in front of millions of buyers by listing it on Zillow.
Learn how to do itSell it yourself
Take full control of how buyers see your home on Zillow by listing For Sale by Owner (FSBO).
List your homeWhat's special
Boat shelterGrilling deckSeparate showerSpacious kitchenScreened porchLaminate flooringWalk-in closet
Zillow last checked:
Listing updated:
Listed by:
Wallace Peiffer 919-302-1215,
Premier Advantage Realty Inc
Bought with:
Wallace Peiffer, 170317
Premier Advantage Realty Inc
Source: Doorify MLS,MLS#: 10123537
Facts & features
Interior
Bedrooms & bathrooms
- Bedrooms: 3
- Bathrooms: 2
- Full bathrooms: 2
- Main level bathrooms: 2
Primary bedroom
- Level: Main
- Area: 177.8 Square Feet
- Dimensions: 14 x 12.7
Bedroom 2
- Level: Main
- Area: 108.15 Square Feet
- Dimensions: 10.5 x 10.3
Bedroom 3
- Level: Main
- Area: 105 Square Feet
- Dimensions: 10.5 x 10
Dining room
- Level: Main
- Area: 105.56 Square Feet
- Dimensions: 11.6 x 9.1
Family room
- Level: Main
- Area: 174.08 Square Feet
- Dimensions: 13.6 x 12.8
Kitchen
- Level: Main
- Area: 226.2 Square Feet
- Dimensions: 19.5 x 11.6
Laundry
- Level: Main
- Area: 53.58 Square Feet
- Dimensions: 9.4 x 5.7
Living room
- Level: Main
- Area: 319.48 Square Feet
- Dimensions: 19.6 x 16.3
Other
- Description: Boat Shelter/Carport
- Level: Additional
- Area: 816 Square Feet
- Dimensions: 34 x 24
Other
- Description: Metal Storage Bldg
- Level: Additional
- Area: 135 Square Feet
- Dimensions: 13.5 x 10
Workshop
- Description: Garage
- Level: Additional
- Area: 480 Square Feet
- Dimensions: 24 x 20
Heating
- Forced Air
Cooling
- Central Air
Appliances
- Included: Dishwasher, Electric Cooktop, Freezer, Refrigerator, Washer/Dryer, Wall Oven
- Laundry: Laundry Room
Features
- Breakfast Bar, Ceiling Fan(s), Double Vanity, Eat-in Kitchen, Kitchen Island, Open Floorplan, Soaking Tub, Walk-In Closet(s), Shower Only, Separate Shower
- Flooring: Carpet, Laminate, Vinyl
- Basement: Crawl Space
- Number of fireplaces: 1
- Fireplace features: Gas Log, Living Room
Interior area
- Total structure area: 1,730
- Total interior livable area: 1,730 sqft
- Finished area above ground: 1,730
- Finished area below ground: 0
Property
Parking
- Total spaces: 8
- Parking features: Carport, Detached, Detached Carport, Garage, Gravel
- Garage spaces: 2
- Carport spaces: 2
- Covered spaces: 4
- Uncovered spaces: 4
Features
- Levels: One
- Stories: 1
- Patio & porch: Deck, Front Porch, Screened
- Exterior features: Rain Gutters, Storage
- Pool features: None
- Fencing: None
- On waterfront: Yes
- Waterfront features: Lake
- Body of water: Kerr Lake
- Frontage type: Lakefront
Lot
- Size: 0.78 Acres
- Features: Landscaped
Details
- Additional structures: Garage(s), RV/Boat Storage, Shed(s), Storage
- Parcel number: 0361B 01 001
- Zoning: Res
- Special conditions: Standard
- Other equipment: None
- Horse amenities: None
Construction
Type & style
- Home type: MobileManufactured
- Architectural style: Ranch
- Property subtype: Manufactured Home
Materials
- Vinyl Siding
- Foundation: Block, Crawlspace
- Roof: Shingle
Condition
- New construction: No
- Year built: 1992
Utilities & green energy
- Sewer: Septic Tank
- Water: Well
Community & HOA
Community
- Features: Lake
- Subdivision: Killian Greene
HOA
- Has HOA: No
- Amenities included: None
Location
- Region: Henderson
Financial & listing details
- Price per square foot: $191/sqft
- Tax assessed value: $289,218
- Annual tax amount: $2,468
- Date on market: 9/23/2025
- Listing agreement: Exclusive Right To Sell
- Listing terms: Cash,Conventional,FHA,USDA Loan,VA Loan
Price history
| Date | Event | Price |
|---|---|---|
| 10/30/2025 | Sold | $330,000+3.2%$191/sqft |
Source:  Doorify MLS #10123537 Report a problem | ||
| 10/1/2025 | Pending sale | $319,900$185/sqft |
Source: Doorify MLS #10123537 Report a problem | ||
| 9/23/2025 | Listed for sale | $319,900$185/sqft |
Source: Doorify MLS #10123537 Report a problem | ||
Public tax history
Tax history is unavailable.
Neighborhood: 27537
Nearby homes
- $--1.23 acres50 Waters Edge Cv, Henderson, NC 27537Off Market

- $350,0003 bd2 ba1.8k sqft306 Water Edge Loop, Henderson, NC 27537Sold
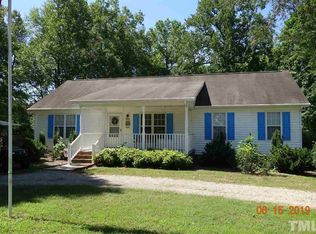
- $350,0003 bd2 ba1.9k sqft306 Waters Edge Loop, Henderson, NC 27537Sold
- $521,7003 bd3 ba1.4k sqft292 Waters Edge Loop, Henderson, NC 27537Off Market
- $399,7002 bd2 ba1.3k sqft56 Waters Edge Cv, Henderson, NC 27537Off Market
- $182,1003 bd2 ba960 sqft250 Waters Edge Loop, Henderson, NC 27537Off Market
- $99,500-- bd-- ba-- sqftWaters Edge Loop, --, NC 27537Off Market
- $651,7002 bd2 ba1.2k sqft70 Waters Edge Cv, Henderson, NC 27537Off Market
Nearby schools
GreatSchools rating
- 3/10Vance County Middle SchoolGrades: 6-8Distance: 6.4 mi
Schools provided by the listing agent
- Elementary: Vance - New Hope Elementary School
- Middle: Vance County Schools
- High: Vance County Schools
Source: Doorify MLS. This data may not be complete. We recommend contacting the local school district to confirm school assignments for this home.
- North Carolina
- Vance County
- Henderson
- 27537
- 34 Waters Edge Cv
