Welcome home to this charming, updated, 3 bedroom, 2 bath ranch style home. This home offers the perfect combination of comfort and style. Enjoy an abundance of natural light and hardwood flooring as you walk throughout the spacious living areas, creating a warm and inviting atmosphere. The sun-drenched kitchen features an open concept dining area, pretty white cabinetry, granite countertops and SS appliances. Head on down to the newly finished stunning walk out lower level and you will be pleasantly surprised. This spacious area boasts a full kitchen with SS appliances, granite countertops, glass tile backsplash, barstool center island seating for 4 with 2 under-counter led lit bar refrigerators and ample cabinetry; all this makes it perfect for entertaining. The 2nd full bath is tastefully decorated and has a laundry area. The office is separated by 2 elegant French doors and completes this transformed space. This home is conveniently located to shopping, restaurants, and highways. With all the updates and modern touches, all you need to do is call the movers!
Sold for $480,000
$480,000
34 Waveland Ave, Johnston, RI 02919
3beds
2,214sqft
Single Family Residence
Built in 1953
4,791 Square Feet Lot
$510,600 Zestimate®
$217/sqft
$2,969 Estimated rent
Home value
$510,600
$449,000 - $577,000
$2,969/mo
Zestimate® history
Owner options
List your home for rent
$2,969/mo
Rent Zestimate®
Find your next renter with Zillow Rental Manager. Plus, with online applications, you can quickly screen prospective tenants – for free.
$2,969/mo
Rent Zestimate®
Refinance and save
$2,473/mo
Est. payment
Refinancing to a lower rate could help reduce your monthly payments and save thousands over the life of the loan.
$2,473/mo
Est. payment
Explore your selling options
Work with a Zillow partner agent
Leverage their expertise and Zillow's premium Showcase listings to get your home seen by more buyers.
Get startedList with your own agent
Get your home in front of millions of buyers by listing it on Zillow.
Learn how to do itSell it yourself
Take full control of how buyers see your home on Zillow by listing For Sale by Owner (FSBO).
List your homeWhat's special
Ranch styleLaundry areaGlass tile backsplashPretty white cabinetryHardwood flooringGranite countertopsAmple cabinetry
Zillow last checked:
Listing updated:
Listed by:
Kathleen Portway 508-733-6361,
Keller Williams Realty,
Lee Ann Phillips 774-644-3571,
Keller Williams Realty
Bought with:
Chanthaly Morin, RES.0042626
HomeSmart Professionals
Source: StateWide MLS RI,MLS#: 1376336
Facts & features
Interior
Bedrooms & bathrooms
- Bedrooms: 3
- Bathrooms: 2
- Full bathrooms: 2
Bathroom
- Level: Lower
Other
- Level: First
Other
- Level: First
Other
- Level: First
Dining area
- Level: First
Family room
- Level: Lower
Kitchen
- Level: First
Laundry
- Level: Lower
Living room
- Level: First
Office
- Level: Lower
Heating
- Oil, Forced Water
Cooling
- Attic Fan, Central Air
Appliances
- Included: Electric Water Heater, Dishwasher, Exhaust Fan, Disposal, Microwave, Oven/Range, Refrigerator
Features
- Wall (Dry Wall), Wall (Plaster), Stairs, Plumbing (Mixed), Insulation (Cap), Insulation (Walls)
- Flooring: Ceramic Tile, Hardwood, Vinyl
- Doors: Storm Door(s)
- Windows: Insulated Windows
- Basement: Full,Interior and Exterior,Finished,Bath/Stubbed,Kitchen,Laundry,Living Room,Office,Playroom,Workout Room
- Attic: Attic Stairs, Attic Storage
- Has fireplace: No
- Fireplace features: None
Interior area
- Total structure area: 1,214
- Total interior livable area: 2,214 sqft
- Finished area above ground: 1,214
- Finished area below ground: 1,000
Property
Parking
- Total spaces: 6
- Parking features: No Garage, Driveway
- Has uncovered spaces: Yes
Lot
- Size: 4,791 Square Feet
Details
- Parcel number: JOHNM0015L066
- Special conditions: Conventional/Market Value
- Other equipment: Cable TV
Construction
Type & style
- Home type: SingleFamily
- Architectural style: Ranch
- Property subtype: Single Family Residence
Materials
- Dry Wall, Plaster, Brick, Clapboard, Shingles
- Foundation: Concrete Perimeter
Condition
- New construction: No
- Year built: 1953
Utilities & green energy
- Electric: 200+ Amp Service
- Utilities for property: Sewer Connected, Water Connected
Community & HOA
Community
- Features: Near Public Transport, Commuter Bus, Golf, Highway Access, Hospital, Interstate, Private School, Public School, Restaurants, Schools, Near Shopping, Near Swimming, Tennis
- Security: Security System Owned
- Subdivision: Greenvile/Cherry Hill
HOA
- Has HOA: No
Location
- Region: Johnston
Financial & listing details
- Price per square foot: $217/sqft
- Tax assessed value: $311,100
- Annual tax amount: $4,760
- Date on market: 1/17/2025
- Inclusions: home has ring cameras
Price history
| Date | Event | Price |
|---|---|---|
| 2/28/2025 | Sold | $480,000-1%$217/sqft |
Source:  StateWide MLS RI #1376336 Report a problem StateWide MLS RI #1376336 Report a problem | ||
| 1/22/2025 | Pending sale | $484,900$219/sqft |
Source: StateWide MLS RI #1376336 Report a problem | ||
| 1/17/2025 | Listed for sale | $484,900+102%$219/sqft |
Source: StateWide MLS RI #1376336 Report a problem | ||
| 4/22/2019 | Sold | $240,000-2%$108/sqft |
Source: StateWide MLS RI #1213782 Report a problem | ||
| 2/26/2019 | Price change | $244,900+2.5%$111/sqft |
Source: Prime Time Properties, Inc. #1213782 Report a problem | ||
| 2/4/2019 | Listed for sale | $239,000+54.7%$108/sqft |
Source: Prime Time Properties, Inc. #1213782 Report a problem | ||
| 8/22/2018 | Sold | $154,500-0.3%$70/sqft |
Source: Public Record Report a problem | ||
| 6/26/2018 | Price change | $154,900-3.1%$70/sqft |
Source: Derby Properties, Inc. #1188521 Report a problem | ||
| 4/23/2018 | Price change | $159,900+9.4%$72/sqft |
Source: Derby Properties, Inc. #1188521 Report a problem | ||
| 3/7/2018 | Listed for sale | $146,166+0.3%$66/sqft |
Source: Auction.com Report a problem | ||
| 12/14/2017 | Listing removed | $145,706+25.2%$66/sqft |
Source: Auction.com Report a problem | ||
| 11/18/2017 | Listed for sale | -- |
Source: Auction.com Report a problem | ||
| 9/20/2016 | Sold | $116,400-38.1%$53/sqft |
Source: Public Record Report a problem | ||
| 9/10/2016 | Listed for sale | -- |
Source: Auction.com Report a problem | ||
| 7/21/2016 | Listing removed | -- |
Source: Auction.com Report a problem | ||
| 6/29/2016 | Listed for sale | -- |
Source: Auction.com Report a problem | ||
| 2/12/2008 | Sold | $188,000$85/sqft |
Source: Public Record Report a problem | ||
Public tax history
| Year | Property taxes | Tax assessment |
|---|---|---|
| 2025 | $4,859 +2.1% | $311,100 |
| 2024 | $4,760 +7.8% | $311,100 +63.7% |
| 2023 | $4,416 | $190,000 |
| 2022 | $4,416 | $190,000 |
| 2021 | $4,416 +0% | $190,000 +20.9% |
| 2018 | $4,416 -22.7% | $157,100 |
| 2016 | $5,714 +27.3% | $157,100 +1.5% |
| 2015 | $4,488 +0.8% | $154,800 |
| 2014 | $4,451 0% | $154,800 |
| 2013 | $4,451 +16.2% | $154,800 |
| 2012 | $3,831 -8.8% | $154,800 -12.2% |
| 2010 | $4,200 -5.9% | $176,400 -23% |
| 2009 | $4,465 +3.1% | $229,100 |
| 2007 | $4,332 +53.1% | $229,100 +32.8% |
| 2004 | $2,829 +9.9% | $172,500 +76.2% |
| 2003 | $2,575 | $97,900 |
Find assessor info on the county website
Neighborhood: 02919
Nearby homes
- $397,8003 bd2 ba1.6k sqft38 Waveland Ave, Johnston, RI 02919Off Market
- $385,7002 bd2 ba1.5k sqft32 Waveland Ave, Johnston, RI 02919Off Market
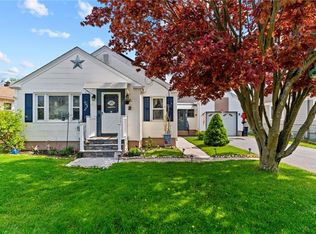
- $371,6003 bd1 ba1k sqft29 Leading St, Johnston, RI 02919Off Market
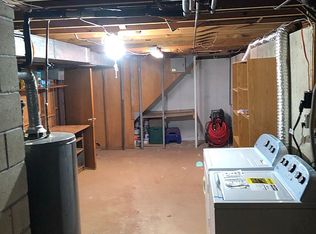
- $382,9003 bd1 ba1.1k sqft31 Leading St, Johnston, RI 02919Off Market
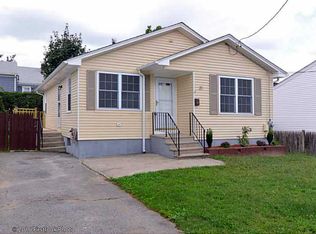
- $4,700-- bd-- ba-- sqft21 Laurel St, Johnston, RI 02919Off Market
- $416,1003 bd1 ba1.2k sqft27 Leading St, Johnston, RI 02919Off Market
- $332,8002 bd1 ba960 sqft30 Waveland Ave, Johnston, RI 02919Off Market
- $360,5002 bd2 ba1.1k sqft35 Leading St, Johnston, RI 02919Off Market
Nearby schools
GreatSchools rating
- NAEarly Childhood CenterGrades: KDistance: 1.4 mi
- 6/10Nicholas A. Ferri Middle SchoolGrades: 6-8Distance: 1.4 mi
- 5/10Johnston Senior High SchoolGrades: 9-12Distance: 1.3 mi
Get a cash offer in 3 minutes
Find out how much your home could sell for in as little as 3 minutes with a no-obligation cash offer.
Estimated market value
$510,600
Get a cash offer in 3 minutes
Find out how much your home could sell for in as little as 3 minutes with a no-obligation cash offer.
Estimated market value
$510,600
- Rhode Island
- Providence County
- Johnston
- 02919
- 34 Waveland Ave
Nearby cities
Nearby zip codes
Other Johnston Topics
