Exquisite Arts & Crafts home with the perfect blend of rustic charm & modern luxury. Step inside to discover a captivating open floor plan, where floor-to-ceiling windows bathe the space in natural light. The cathedral ceiling adds to the grandeur, while a stunning fireplace serves as the heart of the living area. The living area flows into the lovely kitchen area, featuring elegant black walnut cabinets & a spacious kitchen island. The owner's suite offers direct access to the deck, a private bath & a walk-in closet. An open loft overlooks the living area with a 2nd bedroom & a private bath. Outside on a covered deck on the main floor beckons you to unwind to the view. Lower level features a large recreational room which opens onto a deck. Half bath in basement. A one-car garage provides storage for outdoor gear & vehicle. Experience the epitome of mountain living in this breathtaking retreat.
Closed
$835,000
34 Wedgewood Ter #925, Black Mountain, NC 28711
2beds
2,503sqft
Single Family Residence
Built in 2013
0.93 Acres Lot
$861,300 Zestimate®
$334/sqft
$3,517 Estimated rent
Home value
$861,300
$810,000 - $913,000
$3,517/mo
Zestimate® history
Owner options
List your home for rent
$3,517/mo
Rent Zestimate®
Find your next renter with Zillow Rental Manager. Plus, with online applications, you can quickly screen prospective tenants – for free.
$3,517/mo
Rent Zestimate®
Refinance and save
$5,106/mo
Est. payment
Refinancing to a lower rate could help reduce your monthly payments and save thousands over the life of the loan.
$5,106/mo
Est. payment
Explore your selling options
Work with a Zillow partner agent
Leverage their expertise and Zillow's premium Showcase listings to get your home seen by more buyers.
Get startedList with your own agent
Get your home in front of millions of buyers by listing it on Zillow.
Learn how to do itSell it yourself
Take full control of how buyers see your home on Zillow by listing For Sale by Owner (FSBO).
List your homeWhat's special
Zillow last checked:
Listing updated:
Listed by:
Kathy Begley kathy@greybeardrealty.com,
GreyBeard Realty
Bought with:
Jody Flemming
Sarver Realty Group, LLC
Source: Canopy MLS as distributed by MLS GRID,MLS#: 4120267
Facts & features
Interior
Bedrooms & bathrooms
- Bedrooms: 2
- Bathrooms: 4
- Full bathrooms: 2
- 1/2 bathrooms: 2
- Main level bedrooms: 1
Primary bedroom
- Features: Ceiling Fan(s)
- Level: Main
Primary bedroom
- Level: Main
Bedroom s
- Features: Ceiling Fan(s)
- Level: Upper
Bedroom s
- Level: Upper
Bathroom full
- Level: Upper
Bathroom half
- Level: Basement
Bathroom full
- Features: Walk-In Closet(s)
- Level: Upper
Bathroom full
- Level: Upper
Bathroom half
- Level: Basement
Bathroom full
- Level: Upper
Dining area
- Level: Main
Dining area
- Level: Main
Family room
- Level: Basement
Family room
- Level: Basement
Kitchen
- Features: Kitchen Island
- Level: Main
Kitchen
- Level: Main
Living room
- Features: Built-in Features, Cathedral Ceiling(s), Ceiling Fan(s), Open Floorplan, Vaulted Ceiling(s)
- Level: Main
Living room
- Level: Main
Loft
- Level: Upper
Loft
- Level: Upper
Heating
- Heat Pump, Propane, Zoned
Cooling
- Ceiling Fan(s), Heat Pump, Zoned
Appliances
- Included: Convection Oven, Dishwasher, Disposal, Exhaust Fan, Gas Range, Microwave, Refrigerator, Self Cleaning Oven, Washer/Dryer
- Laundry: In Bathroom, In Hall, Main Level
Features
- Kitchen Island, Open Floorplan, Pantry, Vaulted Ceiling(s)(s)
- Flooring: Tile, Vinyl, Wood
- Doors: French Doors, Pocket Doors
- Windows: Window Treatments
- Basement: Basement Garage Door,Daylight,Exterior Entry,Finished,Storage Space,Unfinished,Walk-Out Access
- Fireplace features: Living Room, Wood Burning
Interior area
- Total structure area: 1,796
- Total interior livable area: 2,503 sqft
- Finished area above ground: 1,796
- Finished area below ground: 707
Property
Parking
- Total spaces: 1
- Parking features: Basement, Driveway
- Garage spaces: 1
- Has uncovered spaces: Yes
Features
- Levels: One and One Half
- Stories: 1.5
- Patio & porch: Covered, Deck, Side Porch
Lot
- Size: 0.93 Acres
- Features: Corner Lot, Sloped, Wooded, Views
Details
- Parcel number: 070115127000000
- Zoning: OU
- Special conditions: Standard
- Other equipment: Fuel Tank(s)
Construction
Type & style
- Home type: SingleFamily
- Architectural style: Arts and Crafts
- Property subtype: Single Family Residence
Materials
- Fiber Cement, Stucco
- Roof: Shingle
Condition
- New construction: No
- Year built: 2013
Utilities & green energy
- Sewer: Septic Installed
- Water: Community Well, Public
- Utilities for property: Cable Available, Fiber Optics, Underground Utilities
Community & HOA
Community
- Features: Gated, Helipad, Walking Trails
- Subdivision: Laurel Ridge
HOA
- Has HOA: Yes
- HOA fee: $285 quarterly
- Second HOA fee: $2,400 annually
Location
- Region: Black Mountain
- Elevation: 3000 Feet
Financial & listing details
- Price per square foot: $334/sqft
- Tax assessed value: $453,500
- Date on market: 3/28/2024
- Cumulative days on market: 5 days
- Listing terms: Cash,Conventional
- Road surface type: Asphalt, Paved
Price history
| Date | Event | Price |
|---|---|---|
| 5/24/2024 | Sold | $835,000-6.7%$334/sqft |
Source:  Canopy MLS as distributed by MLS GRID #4120267 Report a problem Canopy MLS as distributed by MLS GRID #4120267 Report a problem | ||
| 3/28/2024 | Listed for sale | $895,000$358/sqft |
Source: Canopy MLS as distributed by MLS GRID #4120267 Report a problem | ||
Public tax history
Tax history is unavailable.
Neighborhood: 28711
Nearby homes
- $835,0002 bd3 ba1.1k sqft34 Wedgewood Ter, Black Mountain, NC 28711Sold
- $14,0001.59 Acres37 Wedgewood Ter #1103, Black Mountain, NC 28711Sold
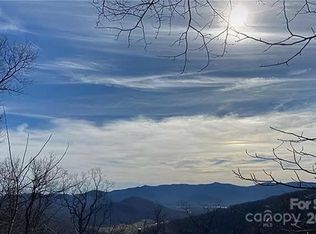
- $14,0001.59 Acres37 Wedgewood Ter, Black Mountain, NC 28711Sold

- $728,2002 bd2 ba1.3k sqft4 Ashland Ter, Black Mountain, NC 28711Off Market
- $1,109,9004 bd3 ba2.9k sqft3 Ashland Ter, Black Mountain, NC 28711Off Market
- $10,5001.12 Acres99999 Wedgewood Ter, Black Mountain, NC 28711Off Market
- $73,700-- bd-- ba-- sqft99999 Wedgewood Ter, Black Mountain, NC 28711Off Market
- $71,400-- bd-- ba-- sqft99999 Wedgewood Ter, Black Mountain, NC 28711Off Market
Nearby schools
GreatSchools rating
- 6/10Black Mountain PrimaryGrades: PK-3Distance: 4.2 mi
- 5/10Charles D Owen MiddleGrades: 6-8Distance: 4.3 mi
- 8/10Charles D Owen HighGrades: 9-12Distance: 3.7 mi
Schools provided by the listing agent
- Elementary: Black Mountain
- Middle: Charles D Owen
- High: Charles D Owen
Source: Canopy MLS as distributed by MLS GRID. This data may not be complete. We recommend contacting the local school district to confirm school assignments for this home.
Get a cash offer in 3 minutes
Find out how much your home could sell for in as little as 3 minutes with a no-obligation cash offer.
Estimated market value
$861,300
Get a cash offer in 3 minutes
Find out how much your home could sell for in as little as 3 minutes with a no-obligation cash offer.
Estimated market value
$861,300
- North Carolina
- Buncombe County
- Black Mountain
- 28711
- 34 Wedgewood Ter Unit 925
Nearby cities
Nearby zip codes
Other Black Mountain Topics
