Skip main navigation
Off market
  • $1,038,600

    34 Wellesley Dr, Pelham, NH 03076

    4beds
    4,106sqft
    SingleFamily
    Built in 2012
    0.56 Acres Lot
    $1,038,600 Zestimate®
    $253/sqft
    $5,168 Estimated rent

    Home value

    $1,038,600

    $987,000 - $1.09M

    $5,168/mo

    Zestimate® history
    Loading
    Loading...

    Owner options

    List your home for rent

    $5,168/mo

    Rent Zestimate®

    Find your next renter with Zillow Rental Manager. Plus, with online applications, you can quickly screen prospective tenants – for free.

    Learn more

    $5,168/mo

    Rent Zestimate®

    Refinance and save

    $6,843/mo

    Est. payment

    Refinancing to a lower rate could help reduce your monthly payments and save thousands over the life of the loan.

    See today's rates

    $6,843/mo

    Est. payment

    Explore your selling options

    Work with a Zillow partner agent

    Leverage their expertise and Zillow's premium Showcase listings to get your home seen by more buyers.

    Get started

    List with your own agent

    Get your home in front of millions of buyers by listing it on Zillow.

    Learn how to do it

    Sell it yourself

    Take full control of how buyers see your home on Zillow by listing For Sale by Owner (FSBO).

    List your home

    What's special

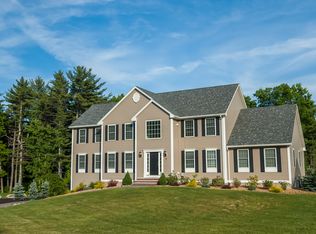
    This is an amazing house that the sellers have taken great pride in making it a wonderful place to call home. This home offers over 4000 of impeccably maintained square footage complete with a full finished lower level. The sellers designed the kitchen, dining room and family room to be wide open so while entertaining you will always be part of the fun. The kitchen consist of solid wood cabinets with granite tops, double sink and gas stove with a stainless steel hood vent. There is a center island with a built in double fridge and microwave. There is also a walk in pantry & a full bath on the first floor. The dining room contains wine fridge & built in hutch this opens to a large family room with a gas fireplace. The home includes hardwood floors thru out the 1st & 2nd levels including the turned stair case. The huge master bedroom has coffered ceilings and double closets. The master bath consist of a walk in tile shower and double sinks. All baths have tile floors and granite counter tops and a 2nd floor laundry. The sellers finished lower level within the past 2 yrs with Coretec flooring and a 1/2 bath. They also added 2 day lite windows in the L/L as well as heat and AC on a separate zone. There is a 16 x 24 maintenance free composite deck and a fenced in stone patio with landscaping and stone fire pit. The sellers added stone face to the front entrance and has spent many $$$ on landscaping and stone work. The garage is extra deep and they widened the driveway.

    This property is off market, which means it's not currently listed for sale or rent on Zillow. This may be different from what's available on other websites or public sources.

    Facts & features

    Interior

    Bedrooms & bathrooms
    • Bedrooms: 4
    • Bathrooms: 4
    • Full bathrooms: 2
    • 3/4 bathrooms: 1
    • 1/2 bathrooms: 1
    Heating
    • Forced air, Gas
    Cooling
    • Central
    Appliances
    • Included: Dishwasher, Microwave, Range / Oven, Refrigerator
    Features
    • Flooring: Tile, Hardwood
    • Basement: Partially finished
    • Has fireplace: Yes
    Interior area
    • Total interior livable area: 4,106 sqft

    Property

    Parking
    • Total spaces: 2
    • Parking features: Garage - Attached
    Features
    • Exterior features: Stone, Vinyl
    Lot
    • Size: 0.56 Acres
    Details
    • Parcel number: PLHMM2412B19112

    Construction

    Type & style
    • Home type: SingleFamily
    • Architectural style: Colonial
    Materials
    • Roof: Asphalt
    Condition
    • Year built: 2012

    Utilities & green energy

    • Electric: Circuit Breaker(s)
    • Sewer: Leach Field, Private
    • Utilities for property: Gas - LP/Bottle, High Speed Intrnt -Avail, Cable - Available, Underground Utilities

    Community & neighborhood

    Location
    • Region: Pelham

    Other

    Other facts
    • Appliances: Dishwasher, Microwave, Range - Gas, Mini Fridge, Wine Cooler
    • Basement Description: Finished, Full, Bulkhead, Interior Access, Stairs - Basement
    • Construction: Wood Frame
    • Driveway: Paved
    • Electric: Circuit Breaker(s)
    • Features - Exterior: Deck, Shed, Outbuilding, Patio, Fence - Partial, Garden Space, Windows - Low E, Other - See Remarks, Doors - Energy Star
    • Features - Interior: Dining Area, Master BR w/ BA, Attic, Walk-in Pantry, Kitchen Island, Kitchen/Dining, Walk-in Closet, Laundry - 2nd Floor, Ceiling Fan, Blinds, Vaulted Ceiling, Fireplace - Gas, Security
    • Equipment: Irrigation System, Security System, Generator - Standby
    • Flooring: Hardwood, Ceramic Tile, Manufactured
    • Sewer: Leach Field, Private
    • Lot Description: Landscaped, Level, Country Setting, Subdivision, Deed Restricted
    • Heat Fuel: Gas - LP/Bottle
    • Roads: Public, Paved, Association
    • Garage: Yes
    • Roof: Shingle - Architectural
    • SqFt-Apx Fin AG Source: Municipal
    • SqFt-Apx Fin BG Source: Municipal
    • Surveyed: Unknown
    • Style: Colonial
    • Basement: Yes
    • Road Frontage: Yes
    • Basement Access Type: Interior
    • Room 4 Level: 1
    • Room 7 Level: 2
    • Room 13 Level: 2
    • Room 2 Type: Dining Room
    • Room 3 Type: Living Room
    • Room 4 Type: Family Room
    • Garage Description: Direct Entry, Auto Open
    • Room 8 Type: Bedroom
    • Room 8 Level: 2
    • Cooling: Central AC, Multi Zone
    • Room 1 Level: 1
    • Room 2 Level: 1
    • Room 3 Level: 1
    • Heating: Hot Air, Multi Zone, Forced Air
    • Room 9 Level: Basement
    • Room 10 Level: Basement
    • Total Stories: 2
    • Construction Status: Existing
    • Exterior: Stone, Vinyl Siding
    • Parking: Driveway, Garage
    • Water: Community
    • Water Heater: Gas - LP/Bottle
    • Room 12 Level: 2
    • Easements: Yes
    • Room 6 Level: 2
    • Room 11 Level: 1
    • Room 5 Level: 2
    • Room 1 Type: Kitchen - Eat-in
    • Room 14 Level: Basement
    • Garage Type: Attached
    • Zillow Group: Yes
    • SqFt-Apx Unfn AG Source: Municipal
    • SqFt-Apx Unfn BG Source: Municipal
    • Room 6 Type: Bedroom
    • Room 7 Type: Bedroom
    • Room 11 Type: Bath - Full
    • Foundation: Poured Concrete
    • Area Description: Neighborhood
    • Room 12 Type: Bath - Full
    • Room 13 Type: Bath - 3/4
    • Room 10 Type: Bath - 1/2
    • Room 9 Type: Bonus Room
    • Room 14 Type: Utility Room
    • Room 5 Type: MBR Suite
    • Rooms: Level 1: Level 1: Bath - Full, Level 1: Dining Room, Level 1: Living Room, Level 1: Family Room, Level 1: Kitchen - Eat-in
    • Rooms: Level 2: Level 2: Bedroom, Level 2: Bath - Full, Level 2: Master Bdm Suite, Level 2: Bath - 3/4
    • Rooms: Level B: Level B: Utility Room, Level B: Bath - 1/2, Level B: Bonus Room
    • Delayed Showing: Yes
    • Utilities: Gas - LP/Bottle, High Speed Intrnt -Avail, Cable - Available, Underground Utilities
    • Continue to Show?: Yes
    • Listing Status: Active Under Contract
    • Date - Showings Begin: 2020-06-06

    Price history

    DateEventPrice
    7/29/2020Sold$661,000-1.3%$161/sqft
    Source: PrimeMLS #4809314 Report a problem
    6/5/2020Listed for sale$669,900+42%$163/sqft
    Source: Keller Williams Gateway Realty/Salem #4809314 Report a problem
    1/3/2013Sold$471,700$115/sqft
    Source: Public Record Report a problem

    Public tax history

    YearProperty taxesTax assessment
    2024$14,569 +0.8%$794,400
    2023$14,450 +3%$794,400 -1.4%
    2022$14,032 +9.1%$805,500
    2021$12,856 +6.4%$805,500 +34.7%
    2020$12,082 +4.1%$598,100
    2019$11,603 +2%$598,100 +12.8%
    2018$11,380 +6.8%$530,300 +6.7%
    2017$10,656 +2.4%$496,800
    2016$10,408 +11.1%$496,800 +23.4%
    2015$9,364 +1.7%$402,600
    2014$9,207 $402,600
    2013$9,207 $402,600

    Find assessor info on the county website

    Neighborhood: 03076

    Nearby schools

    GreatSchools rating
    Schools provided by the listing agent
    • Elementary: Pelham Elementary School
    • Middle: Pelham Memorial School
    • High: Pelham High School
    • District: Pelham

    Source: The MLS. This data may not be complete. We recommend contacting the local school district to confirm school assignments for this home.

    Get a cash offer in 3 minutes
    Find out how much your home could sell for in as little as 3 minutes with a no-obligation cash offer.
    Estimated market value
    $1,038,600
    Get a cash offer in 3 minutes
    Find out how much your home could sell for in as little as 3 minutes with a no-obligation cash offer.
    Estimated market value
    $1,038,600